Skagit Cabin

Project Details

Project Name
Skagit Cabin
Location
Skagit ValletWA
Architect
Fivedot
Project Types
Single Family
Shared By
Fivedot
Project Status
Concept Proposal
Team
Architect: Fivedot

Project Description

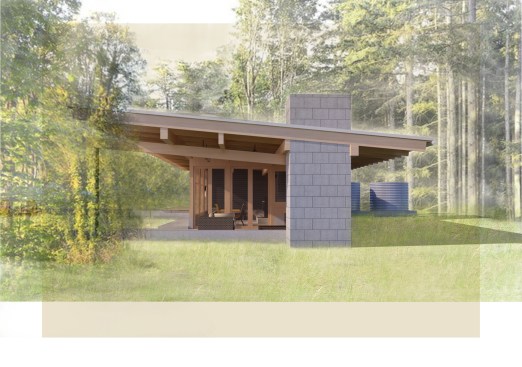
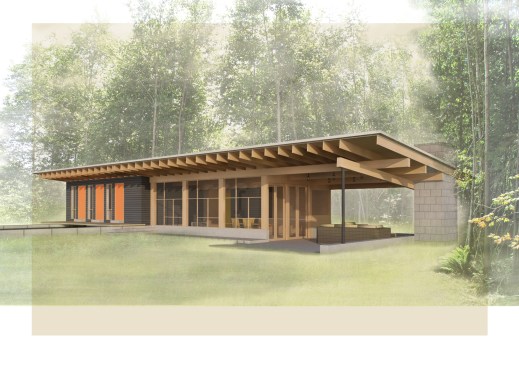
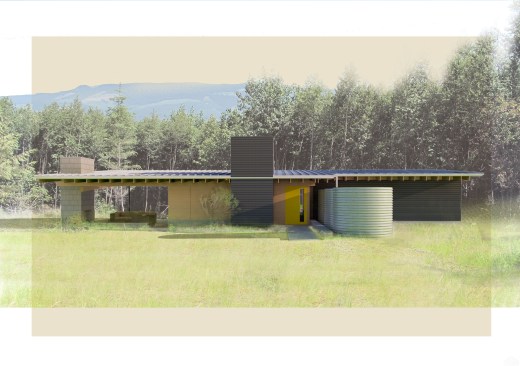
Designed to be a sustainable, low maintenance home away from home, the Skagit Cabin has a potable rainwater harvesting system, passive heating and cooling and is glazed for maximum daylighting to reduce the need for artificial lighting. Nestled into a clearing, this off the grid modern retreat uses wood siding and concrete to blend into the environment. The potable rainwater system was the first permitted system of its kind in the county.

Upcoming Events

  • Future Place

    The Ritz-Carlton, Dallas Las Colinas Irving, TX

    Register Now
  • Dallas Dealmakers

    The Ritz-Carlton Dallas, Irving, TX

    Register Now
  • Denver Dealmakers

    Denver Marriott South at Park Meadows

    Register Now
All Events