
Project Description
FROM THE ARCHITECTS:
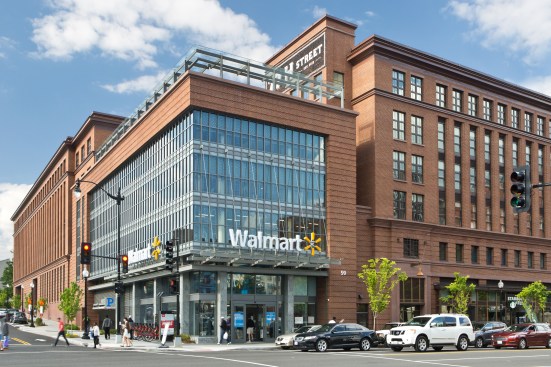
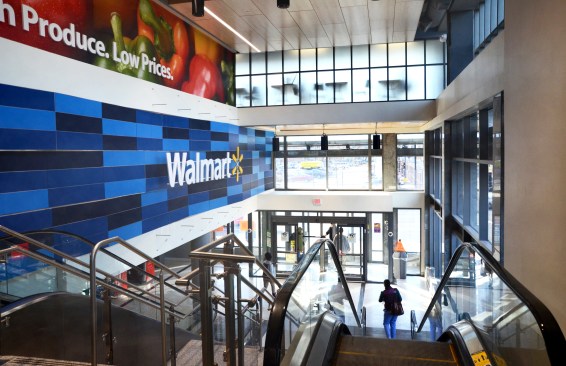
77 H is a new mixed use project within blocks of the US Capitol in Washington, DC. It includes the City’s first Walmart (first Walmart nationally in a mixed use project), additional street level retail and over 300 apartments. The vacant site abuts a series of prominent brick structures including the historic Government Printing Offices. In addition to the Walmart and street level retail, 77 H contains 303 apartments on four levels. Three distinct residential amenity areas include a dramatic pool deck and lounge area on the fourth floor in the southwest corner over the retail anchor entrance and two distinct internal courtyards.