
Project Description
FROM SNØHETTA:
and since then the touristic destination has become one of Austria’s most popular
attractions with an average of 600 000 visitors annually. On the occasion of the
Tyrolean family-owned company’s 120 year anniversary this year, Snøhetta has been
commissioned to take part in the expansion leading up to the grand re-opening of
Swarovski Kristallwelten on April 30.
Swarovski Kristallwelten has put together a team of three architectural firms,
including CAO PERROT, s_o_s architekten, and Snøhetta. “Snøhetta, CAO PERROT
and s_o_s architekten have crafted a design and formal language of truly poetic
tenor, which will mesmerize our visitors when it opens on April 30, 2015. The forces
behind this international network of creative talents have engaged in a dialog with the
uniqueness of this location. The rich abundance of facets that embody the Swarovski
brand is reflected by the architecture of the new Swarovski Kristallwelten“, says Carla
Rumler, Cultural Director at Swarovski.
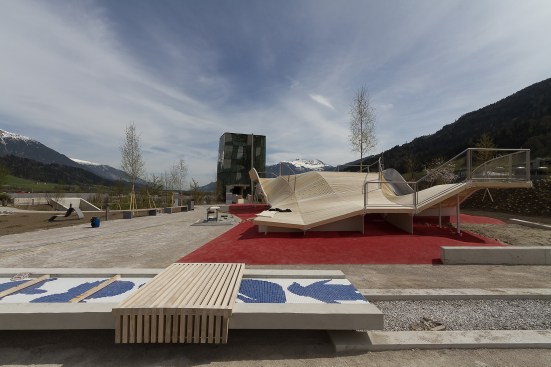
Snøhetta has contributed with three main elements to the expansion; a playtower and
adjacent playground, a shop entrance, and a café and restaurant area.
With the goal of having the expanded Swarovski Kristallwelten appealing to all
visitors’ senses, with a particular focus on children, a new building typology has
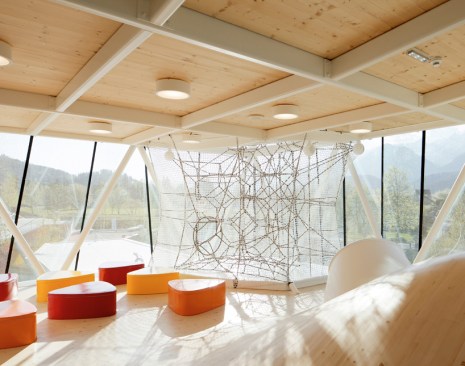
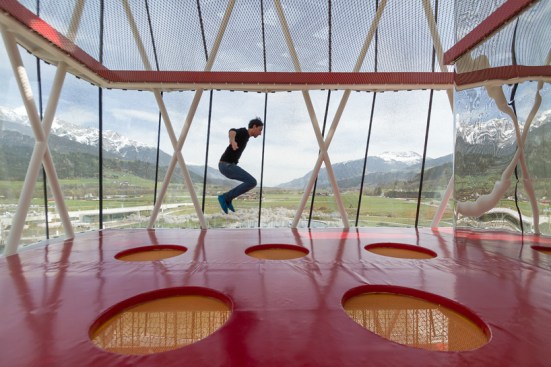
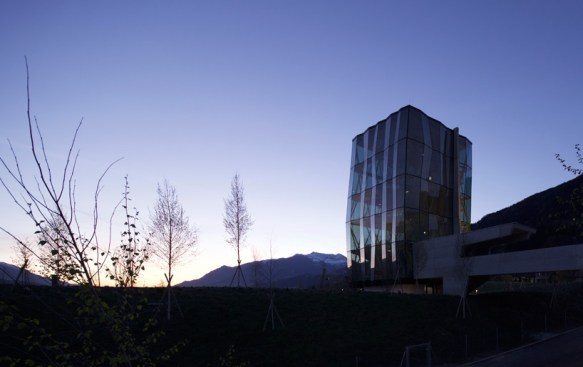
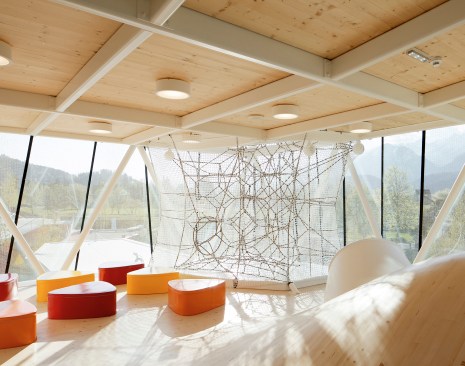
emerged in this project. Situated in the south end of the garden, the 20 meter tall
playtower will foster a wide range of playing experiences on four vertically arranged
levels, creating an innovative experience of space. Here children can explore and play,
and amongst other things, climb freely in a 14 meter one-of-a-kind climbing net.
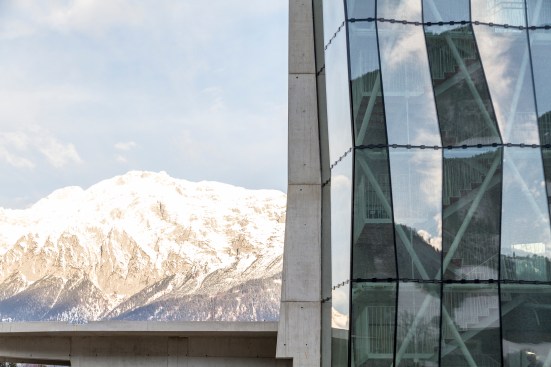
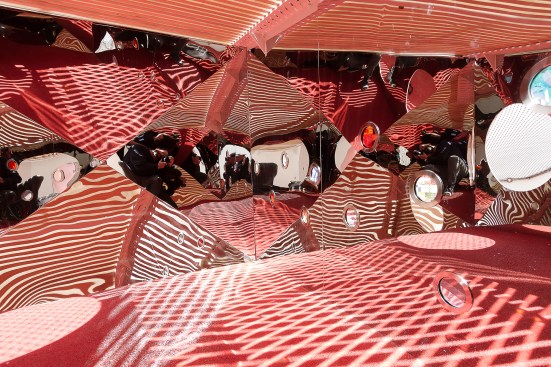
The tower’s façade consists of 160 crystal facets, where not two are alike. The panels
are printed with an innovative pattern made from millions of tiny motifs that are
linked to the history of Swarovski. The view from inside to the outside is visible at
all times, just as the activities on the inside always can be seen from the outside. At
night, the structure presents a spectacular body of light that magically enhances the
reflections of the surrounding Crystal Cloud and Mirror Pool.
This area, for children of any age, is complimented by an innovative playground
landscape under the open skies. A free-form topography of steel and wood offers
children an infinite number of ways to play. Not only is it possible to enjoy well-known
kinds of activities, but children additionally have the opportunity to discover new
games and forms of movement.
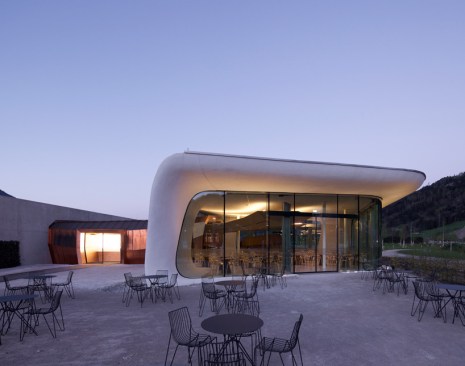
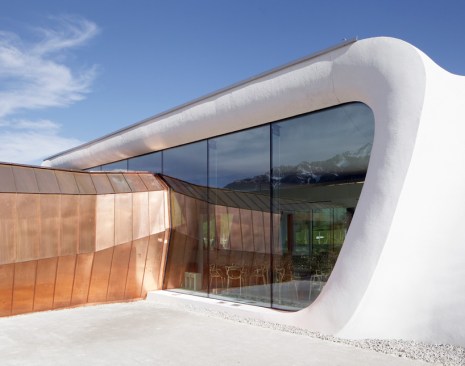
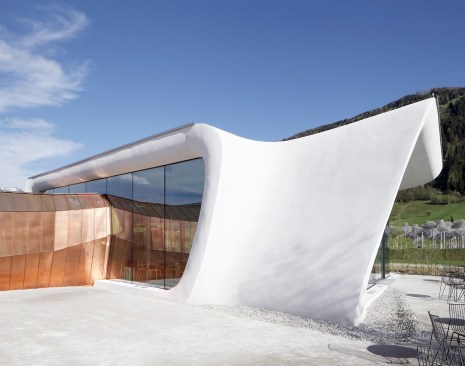
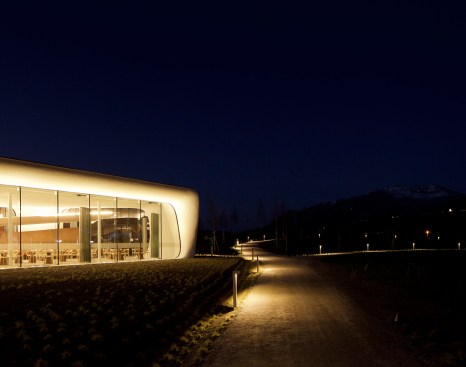
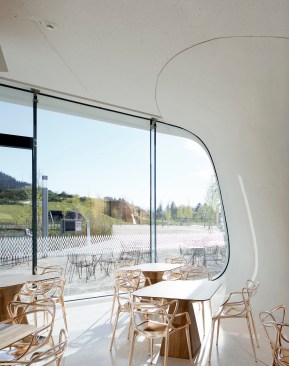
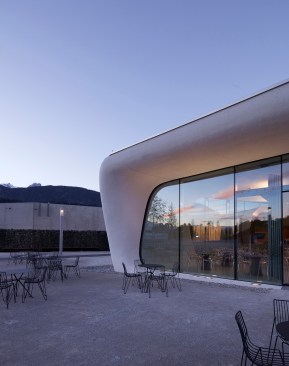
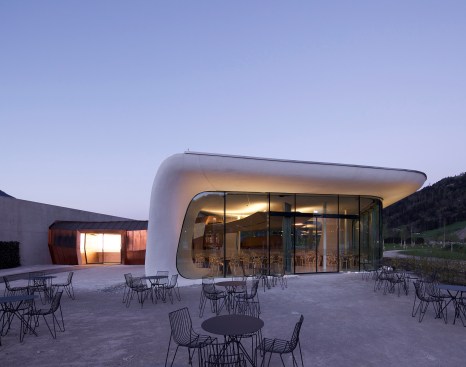
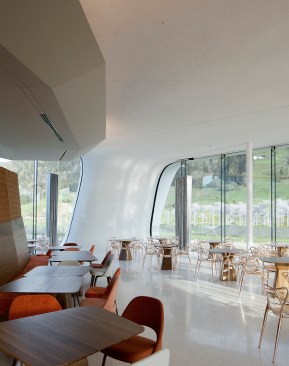
The café and restaurant area is formed
as a pavilion that is embedded into the
garden – organically shaped concrete
structure framing the views into the
surrounding landscape. Gently swinging
pillars and ceilings accentuate the
impression of form and light. The bright
surfaces and the material, set with
Swarovski Crystals, produce an effect
that is beyond compare.
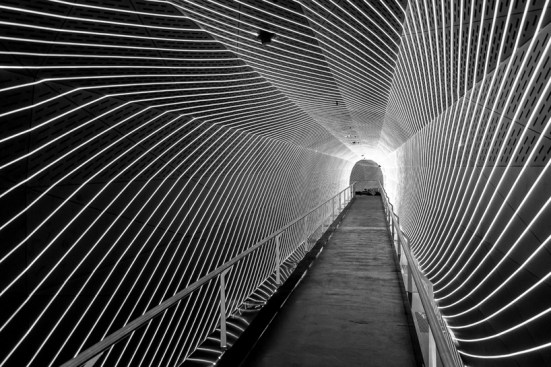
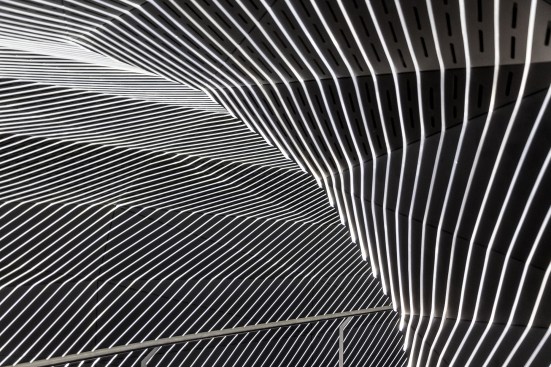
The newly designed shop entrance is crafted as a fascinating installation of light
and sound – an emotional and virtual time travel. Kilometers of glowing fibers from a
spiral-shaped tunnel lead the visitors into the new shopping area and an interactive
sound installation expands the space with an additional acoustic dimension.