Old World Style, New World Comfort
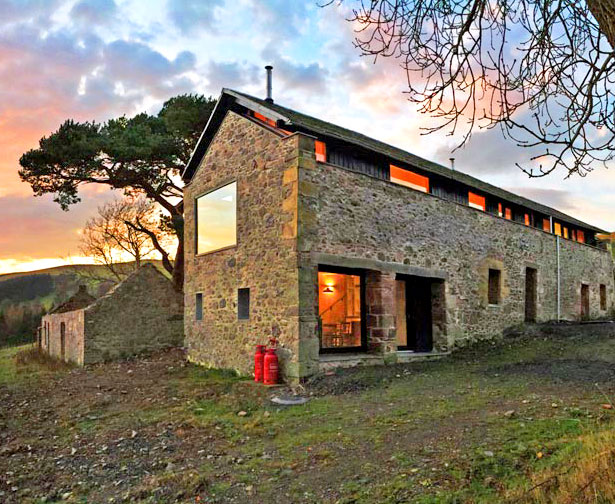
Transforming old and abandoned buildings into modern homes is no small task, but Scottish design studio WT Architecture is well-versed in restoration. In their most recent project, WT Architecture transformed the inside of an old threshing mill into a comfortable modern home.
In contrast to the stone exterior—repaired with lime mortar—the interior is mostly lined with pale timber, from spruce plywood panels to pine planks. The home layout is kept simple with open-plan rooms to maximize the sense of spaciousness and natural light. Split-levels were introduced to mitigate the site’s dramatic slope and create the opportunity for different spaces, from half levels to a double atrium. In addition to the old mill’s existing openings that were retained and faced with glass, the architects added new windows to frame views of the valley.
Check out all of the amenities and photos of the renovated home over at Inhabitat.