One way to make a good piece of architecture is to do it yourself, by hand, over time. It helps if you have a family willing to assist you in pouring concrete, working and assembling wood, and laying tile. It also a plus if you have a spectacular site and, oh yes, if you are a good architect.
All those conditions came together when the late Gabriël (known to most as Gawie) Theron Fagan designed and constructed a house for himself and his family in Camps Bay, South Africa, overlooking the Atlantic Ocean from its suburban Cape Town site. The home took years to build, and it shows. Every aspect and surface of this modernist nest is carved, chiseled, troweled and carried out with ingenuity and skill. The spaces are simple, with only an undulating roof and a prominent chimney that marks the house’s name –Die Es, or the hearth—as formal gestures.
I was able to visit the house, which is still owned by the family and inhabited by Fagan’s widow, Gwen, courtesy of the Cape Town firm SAOTA, whose work I was seeing on my trip to South Africa.
After a day of traveling between the dramatic mesas and scarps and the bays and inlets of the small horn sticking out into the ocean where the city is located, I had become familiar with the opportunity to open up to one of the most spectacular urban sites in the world houses there have, but also, given the lack of local skills –partially because the Apartheid regime never emphasized technical training, and the current regime has continued that policy, with the need to work in a limited palette. The approach most architects have chosen is to make their houses open and expansive. Fagan made his open and minimal.
Fagan did turn Die Es to the ocean, making the wall facing the view an almost continual wall of glass panes held in curved metal frames. But he made the home perched on the hillside facing that view into a cocoon whose every surface is worked and crafted.
Even the concrete and the plaster make you want to touch their contours, and the wear and tear visible in the now more than sixty-year-old house only emphasize that allure.
Fagan was not only a locally trained architect, but also a sailor of international repute, while his wife is a doctor of distinction. One of their sons is now one of the leading structural engineers in Cape Town.
But, when they and the other children were all laboring on the house, they were still young and relatively inexperienced. Moreover, the area around this house, which is now one of the fanciest in town, was also somewhat rough-and-tumble. Die Es has all the marks of not only handicraft, but of iterated experimentation in such a setting.
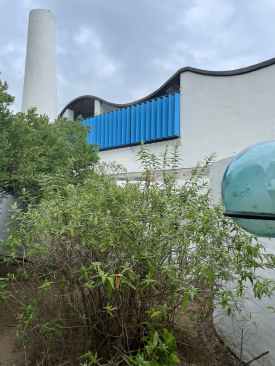
Its street façade, such as it is, consists of a low wall. Above that, if you stand back, you can see the building’s most visible formal elements: the waving roof coursing over a band of clerestory windows along the tapering chimney.
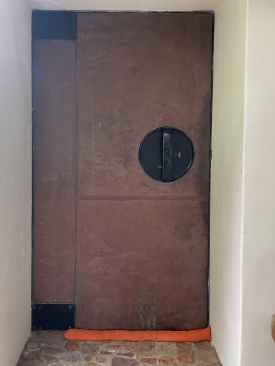
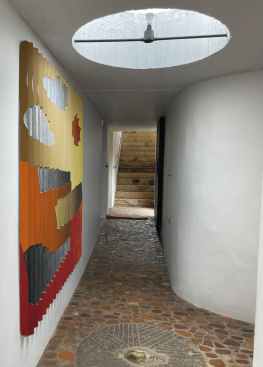
You enter down the slope, past a carport, and through a rough-hewn copper-faced door with black metal handle set in a circular indentation. Past this first hint of composed making is a view towards the backyard (though not yet the ocean) down a corridor lit by a circular skylight and paved with rough pebbles interrupted by a millstone. The corridor’s side opens at an angle to provide a low bench and a coat rack set against a wall glazed blue tiles.
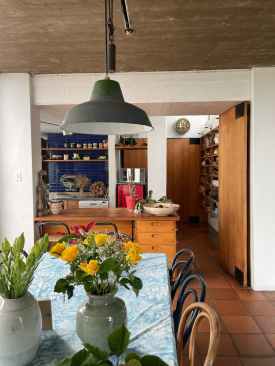
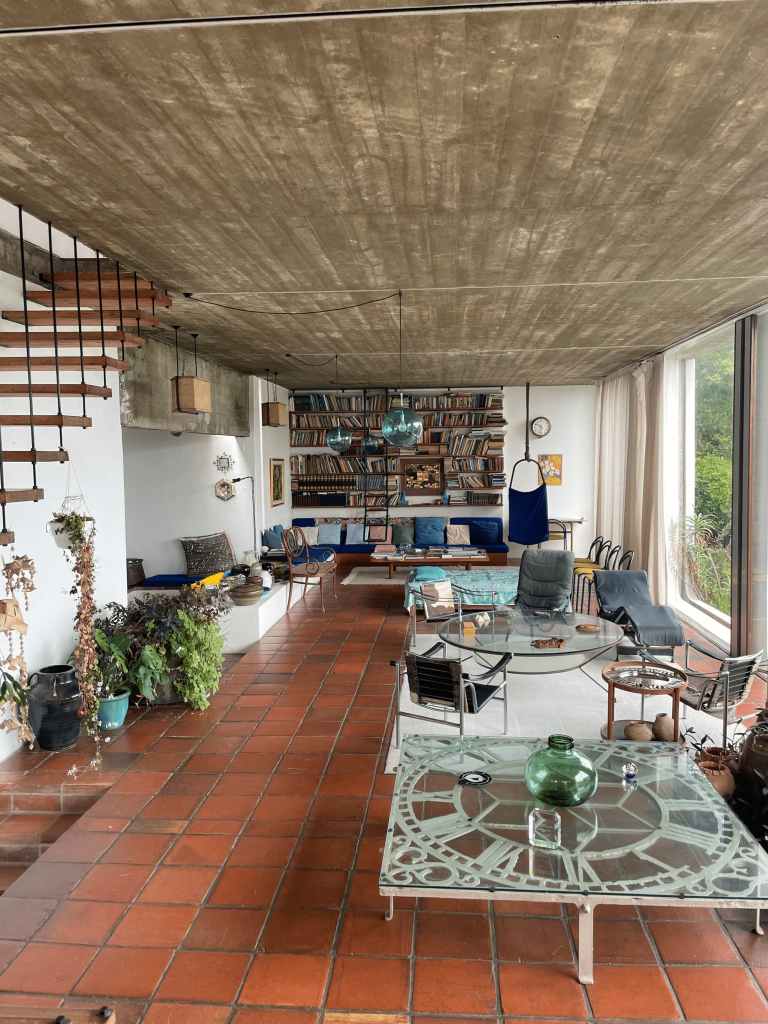
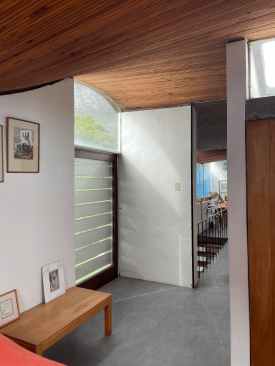
Then you move into house’s main space, with a few steps leading to the living and dining area to the left and the kitchen opening behind a counter to the right. The space is modest in height and scale, at least by today’s luxury beach view properties’ standards, and even humbler in its material.
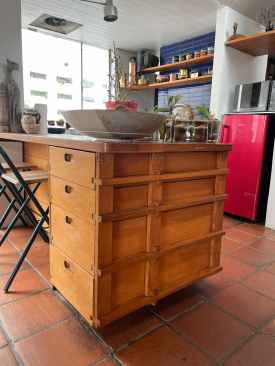
The ceiling shows its concrete structure, while the floor is covered in terra cotta-colored tiles. The walls are covered with a rough white plaster. The windows’ metal frames’ rounded corners recall ships.
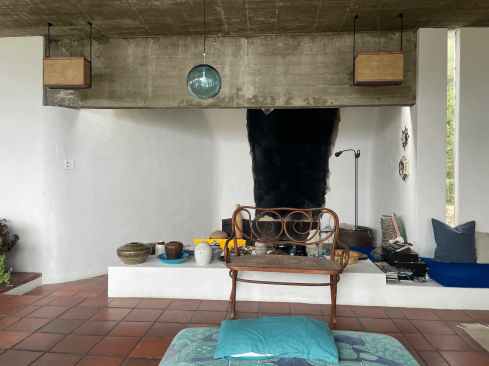
A low ledge covered in same material as the wall fronts the recess of the hearth and continues to become a built-in bench on the far wall. The hearth itself receives light from slits hidden between concrete beams. The fireplace wall is stained a dark black, as if it was permanently covered with soot.
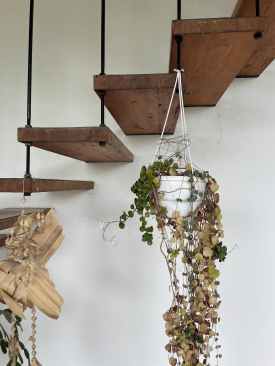
The only other element in the space is a staircase leading up to the bedroom and down to the workshop and garage below. It is a marvel in minimalism, but of a crafted sort: each tread appears to be stuck into the wall and is hung from the ceiling on threaded metal rods.
It is this mode of making things –reduced, practical, but showing of how it was put together– that prevails in the remainder of the house’s elements. The cabinets in particular are intricate puzzles of horizontal slats, vertical posts, rectangular doors, and carved pulls slotted together into objects whose solidity belies their many parts.
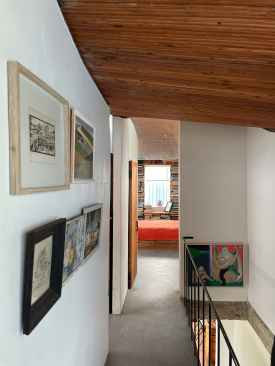
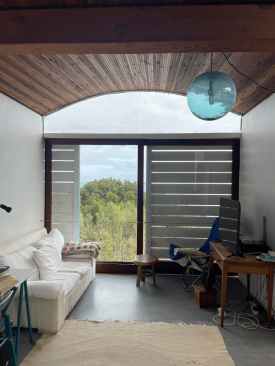
The row of bedrooms on the second floor is even simpler, but here the roof comes into play. Fagan devised a double wave pattern of thin slats that undulate through the length of the house, their offset fans supporting each other. Fitted together with precision, they sail over single-pane clerestories slotted into the concrete walls and next to wood beams supporting the top structure.
The rooms themselves are simple cells, the doors to the bathrooms repeating the curved frames of the windows below. Wood doors with pulls carved out of their surfaces, ceramic tile, and louvers protecting the inhabitants from the sun complete the sense of you being in a retreat, rather than an open showcase.
It is that modesty of space and effect that allows Fagan’s command of proportions and the articulation of different elements to come through. There is more to the house than these few elements, including a whole business side below and beside the living and sleeping areas, but the effect is that of a South African Arts & Crafts house built almost a century after that movement swept across England, Northern Europe, and America.
For Fagan, the references were to the farmsteads the Boers built in in a what they saw as a frontier as rough as what the American pioneers believed they faced (ignoring, killing, or enslaving the local population, flora, and fauna).
The sense of invention and making use of local materials combined with craft traditions they brought with them from the Netherlands, Germany, France, and England created a vernacular (most of it far simpler than the more baroque Cape Dutch architecture) that Fagan spent most of his career preserving and renovating.
Perhaps I have overpraised what is a simple house whose elements –other than that fluid roof—have precedents in both the vernacular and the work of other architects Fagan must have known from his studies. What makes the Die Es so impressive is its lack of grand gestures or ambitions, as well as the story of its fabricating by a family.
It is a beautiful antidote to some of the grander and open and machined examples of such work that is being produced today around Cape Town that, though they have their own attraction and skill, which I hope to address in later posts, only make me remember more the words from a recent post I wrote here on the Shakers: “it is a gift to be simple, it is a gift to be pure.” Like the Shakers, Fagan knew how to craft beauty in light.
The views and conclusions from this author are not necessarily those of ARCHITECT magazine.
Read more: The latest from columnist Aaron Betsky includes reviews of: The Dries Van Noten Foundation | The Revenge of the Arch | Out There | The Shakers | The V&A Storehouse | Fins on Buildings | New Museum & The Studio Museum in Harlem | The Modern Museum | Monuments | Infrastructure | Interior Design | Viollet-le-Duc | Malibu High School | Architecture without Architects | Louis Kahn’s Fisher House | Meow Wolf | Generative AI | Frank Gerhy | Robert A.M. Stern | Lars Lerup | Princeton Art Museum | Victor Legorreta | Mexico City Underwater | On Vitruvius | On Olive Development | Calder Gardens | White House and Classical Architecture | Louis Kahn’s Esherick House | Ma Yansong’s Fenix Museum | The Cult of Emptiness | An Icon in Waiting | Osaka Expo | Teamlab | the Venice Biennale of Architecture | On Michael Graves | On Censorship or Caution? | Uniformity in Architecture | Book on Frank Israel | Legacy of Ric Scofidio| Fredrik Jonsson and Liam Young | DSR’s New Book | the Stupinigi Palace | Living in a Diagram | Bruce Goff | Biopartners 5 |Handshake Urbanism | the MONA | Elon Musk’s Space X | AMAA | DIGSAU | Art Biennales | B+ | William Morris’s Red House | Dhaka | Marlon Blackwell’s new mixed-use development | Eric Höweler’s social media posts,| Peter Braithwaite’s architecture in Nova Scotia,| Powerhouse Arts, | the Mercer Museum, | and MoMA’s Ed Ruscha exhibition.
Keep the conversation going—sign up to our newsletter for exclusive content and updates. Sign up for free.