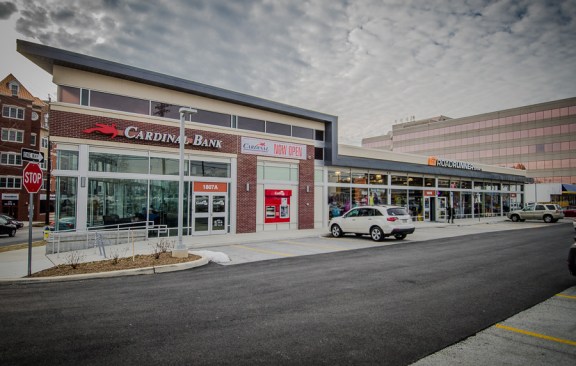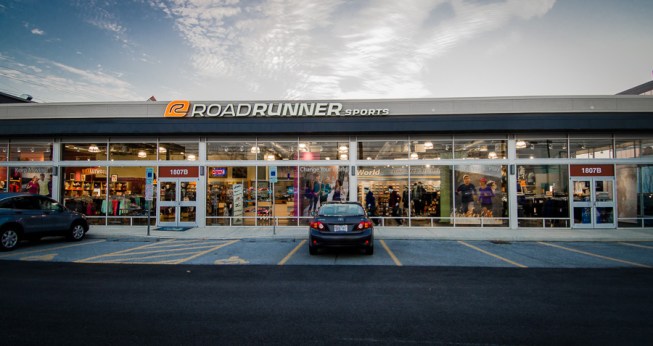
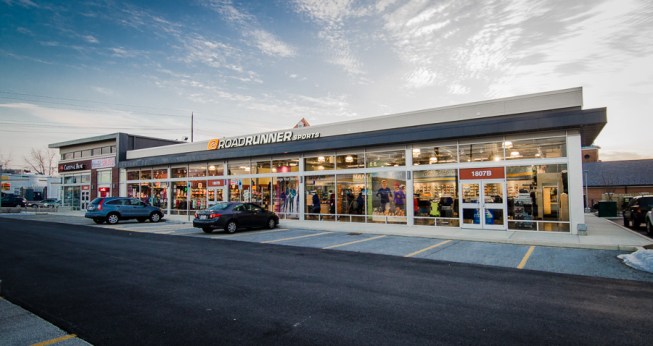
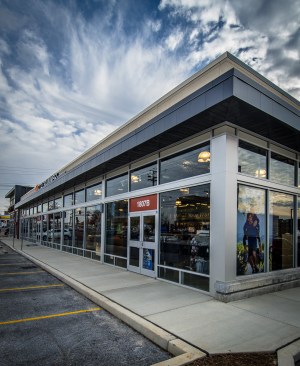
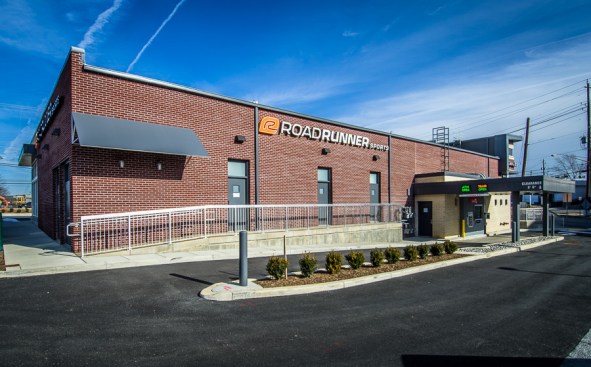
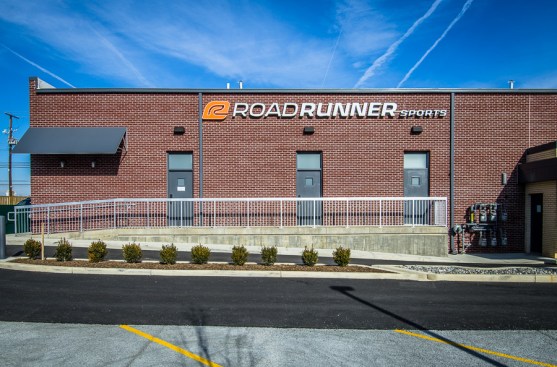
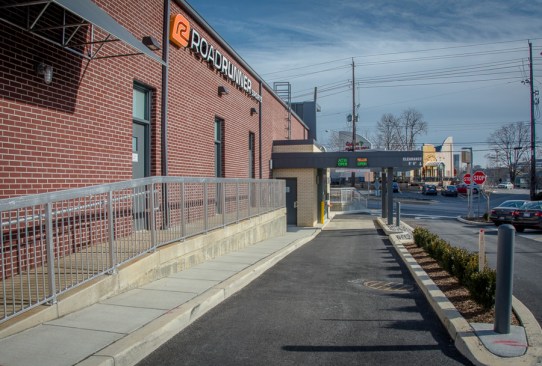
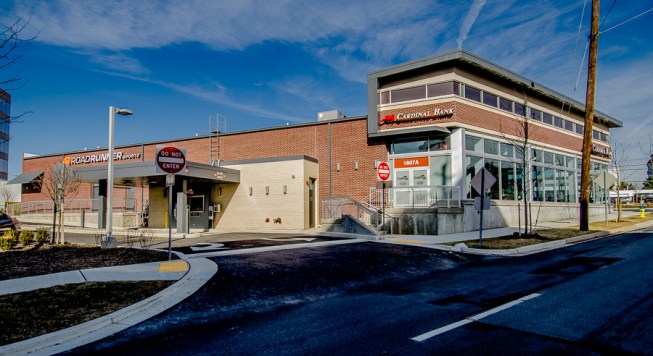
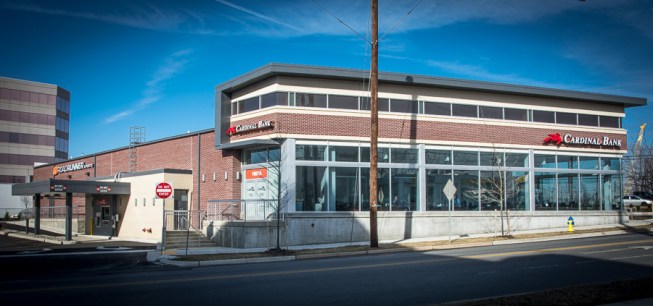
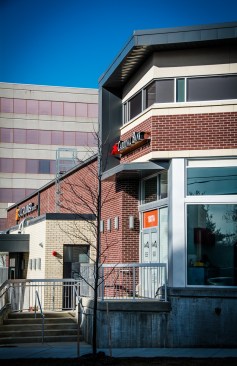
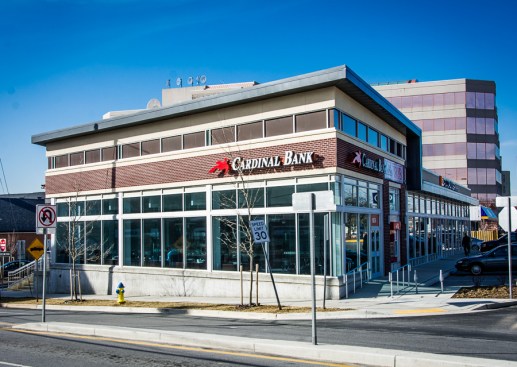
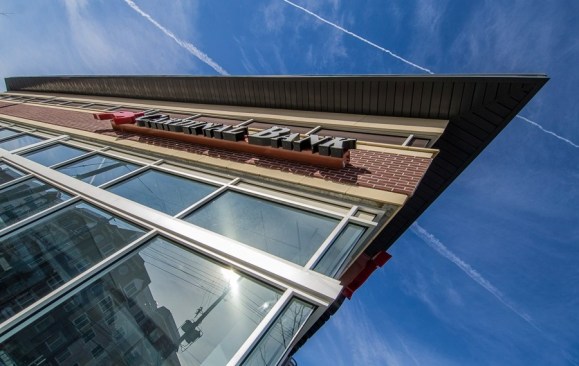
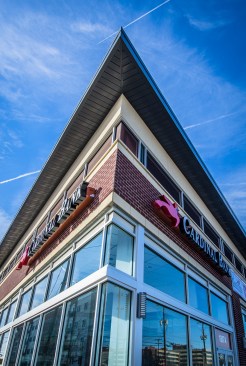
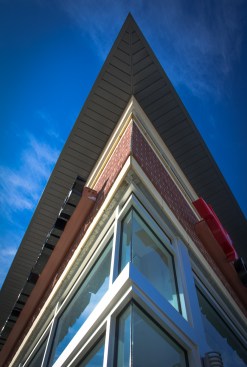
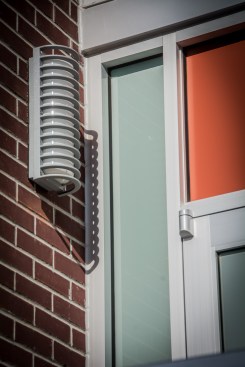
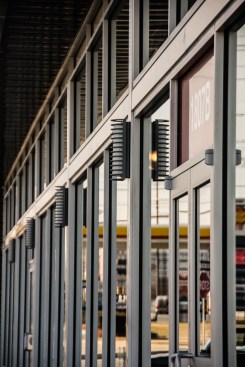
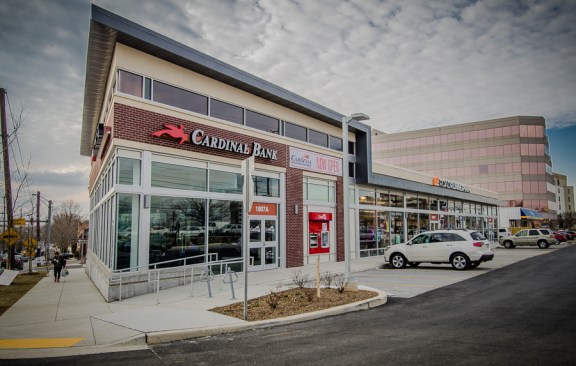
Projects Rollins Center on The Pike Share Email Article Share on LinkedIn Share on X Share on Facebook Rollins Center on The Pike Steven J. Karr, AIA Inc. Rollins Center on The Pike Project Images 1 of 17 Rollins+Center+on+The+Pike Rollins+Center+on+The+Pike Rollins+Center+on+The+Pike Rollins+Center+on+The+Pike Rollins+Center+on+The+Pike Rollins+Center+on+The+Pike Rollins+Center+on+The+Pike Rollins+Center+on+The+Pike Rollins+Center+on+The+Pike Rollins+Center+on+The+Pike Rollins+Center+on+The+Pike Rollins+Center+on+The+Pike Rollins+Center+on+The+Pike Rollins+Center+on+The+Pike Rollins+Center+on+The+Pike Rollins+Center+on+The+Pike Rollins+Center+on+The+Pike February 18, 2014 Project Details Project Name Rollins Center on The Pike Location 1807 Rockville PikeRockvilleMDUnited States Architect Steven J. Karr, AIA Inc. Project Types CommercialRetail Project Scope New Construction Shared By Steven J. Karr, AIA Project Status Built Year Completed 2013 Size 9,272 ft² Project Description Site reDevelopment for a 9,272 gsf one story retail building with bank & drive through facilities
The Architecture SlowdownArchitecture’s Downturn Deepens as Firms Lose Confidence in What Comes Next5 MIN READ
From Citrus Empire to CIty LivingThe Brutalist Office Building Los Angeles Wants to Turn Into Housing7 MIN READ
How Do You Reinvent a Landmark Without Anyone Noticing?Ravinia Changed Almost Everything. The Trick Was Making It Feel Like Nothing Changed.9 MIN READ
The Price of PracticeArchitects Spend $64,000 Just to Stay Architects. Where Does the Money Go?5 MIN READ