Project Description
From the Architects:
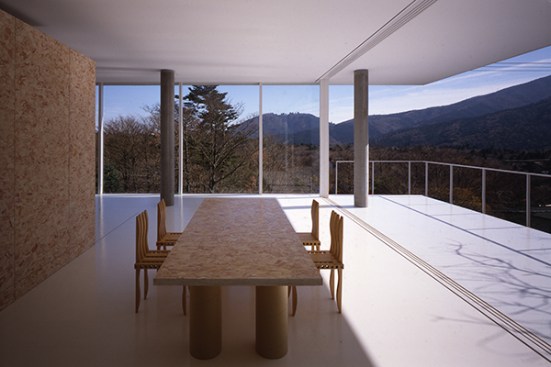
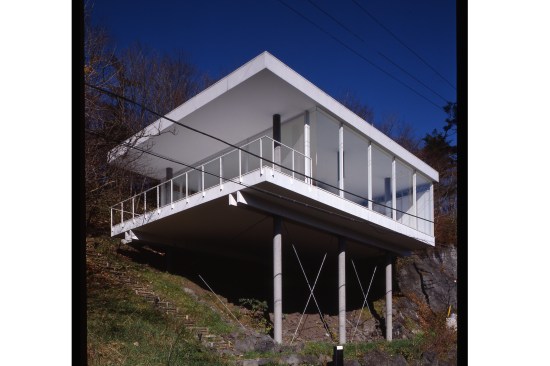
This house doubles as a studio for a photographer, built on a steeply sloping site which rises up from the road at a 45-degree angle. The client desired the maximum degree of transparency within a limited budget. A structural system was devised that used 300mm posts of pre-cast concrete to directly support the roof and floor slabs. The floor slab, at 9 meters above the ground, is made from laminated I-shaped wooden structures (10 meters long, spaced at a pitch of 5.5 meters), which rest on the surface of pairs of girders which connect the front and the rear precast concrete piles. The piles penetrate through the building introducing a visual contrast to the white floors and ceiling, which frame the views of the landscape. The south and east sides are fully open to the views with the use of glazed doors, and the north and the west sides are fitted with a double layer of translucent poly-carbonated panels.
For more information about Shigeru Ban’s 2014 Pritzker Prize, please read https://www.architectmagazine.com/architecture/shigeru-ban-architects-wins-the-2014-pritzker-prize_o.aspx