
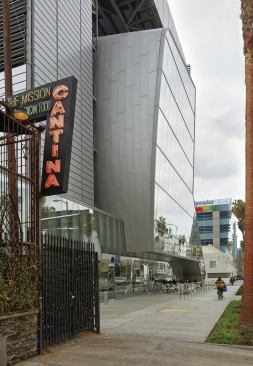
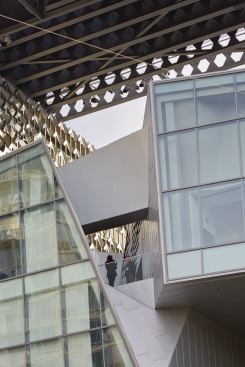
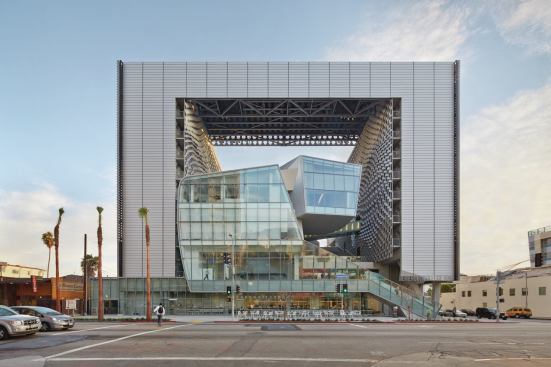
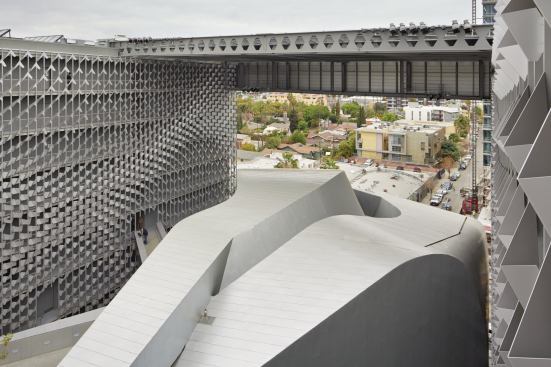
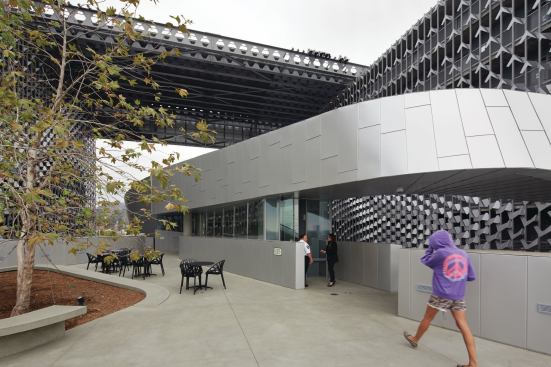
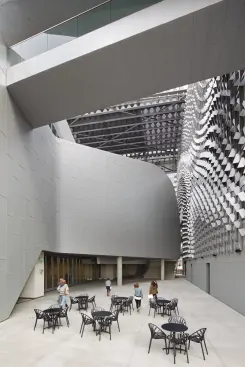
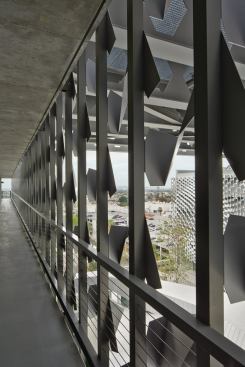
![Two single-loaded residential towers present austere perimeter façades to the east and west. An automated system connected to weather stations that monitor temperatures and sun angle controls the horizontal sunshades. A high-performance glass curtainwall features operable windows in the dorm rooms. Rooftop solar panels on the west tower provide enough power to heat hot water for the entire complex, and each dorm room is equipped with a valence system that provides radiant heating and cooling. “The first way to deal with energy is to reduce the load,” Mayne says. “There isn’t much coming out of the office that isn’t [LEED] Gold or Platinum.”](https://www.architectmagazine.com/wp-content/uploads/sites/5/2025/06/emersoncollege-photo-c2-a9brucedamonte-03-tcm20-2129691.jpg?w=534)
Project Description
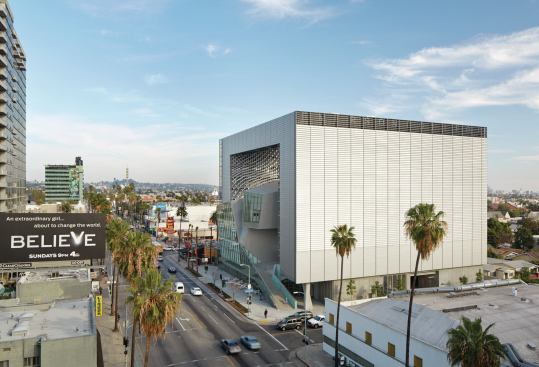
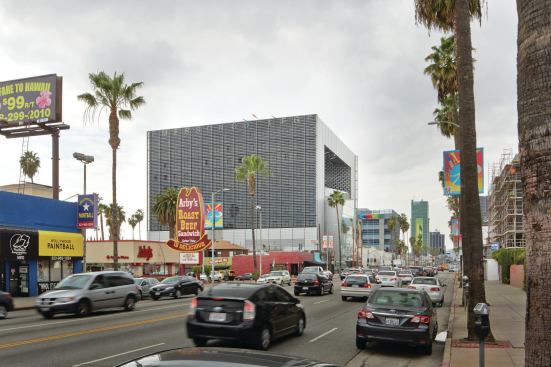
Drive down Los Angeles’s Sunset Boulevard and you’ll discover Morphosis
Architects’ latest project, a futuristic cube, rising from a strip of
lowly fast food outlets. The structure is the West Coast micro-campus
for Boston’s Emerson College, and is home to 217 students majoring in
television, film, marketing, acting, screenwriting, and journalism. As
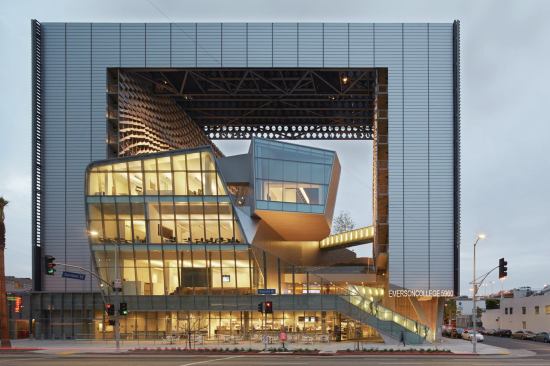
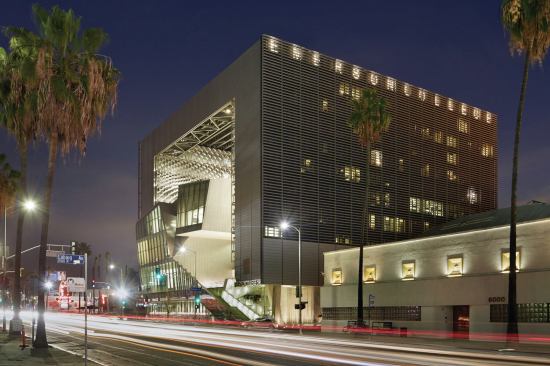
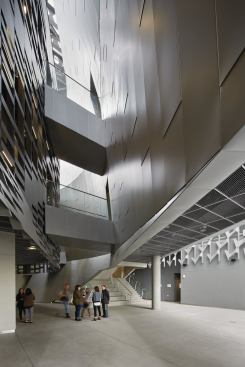
you draw closer, the solid mass reveals itself as a proscenium, framing a
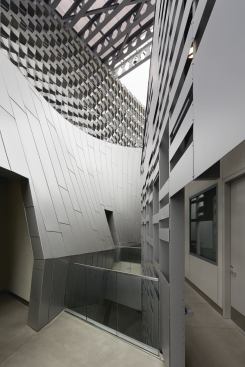
patch of blue sky. The building’s two residential towers bookend
open-air courtyards and performance spaces. “Some might say it is an
aggressive building, but I see it as rather classical,” says Thom Mayne,
FAIA, principal of Morphosis Architects, with offices in Culver City,
Calif., and New York. “[The design] is a critique of an institutional
building as a big block.”
At 107,400 square feet and 10 stories high, Mayne’s building is a
robust addition to the neighborhood’s transformation, which is being
spurred by the city’s Hollywood Redevelopment Project. The structure, on
track to achieve LEED Gold certification, is not a traditional academic
building. Emerson College, with the support of a strong alumni
community, commissioned the $85 million facility to accommodate its
long-standing internship program, which brings students to L.A. each
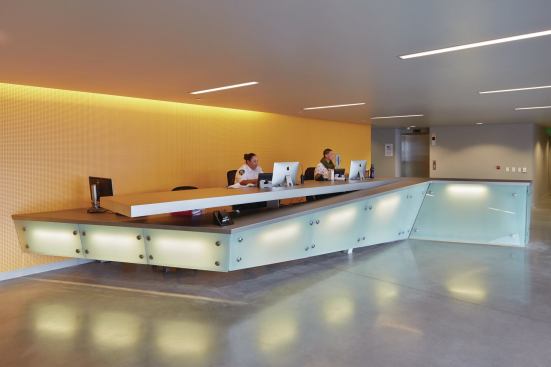
year to work in the media and film industries. The building boasts 188
student rooms and four faculty apartments, as well as classrooms,
faculty offices, and video and film production labs.
Mayne, an Angeleno who studied in the Boston area at the Harvard
Graduate School of Design, recognized the culture shock potential
between the two cities and based his concept on an idea about urbanism
that mediates between East Coast density and the wide-open L.A. basin.
His concept weaves an imagined urban fabric from indoor and outdoor
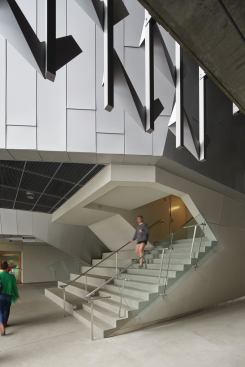
spaces, including courtyards that double as performance spaces. A large
outdoor stair serves as a gathering area for students, but it’s also an
amphitheater equipped with theatrical lighting for public events. “Los
Angeles can be a very complicated and opaque place to visit,” Mayne
says. But sitting on the steps looking out at the Hollywood sign framed
by his building, there’s no confusion: This is L.A. —Mimi Zeiger