Project Description
Project location: Rye, NY
Project type: Addition/Alteration
Completion date: Pre-2005
Architect: Brad DeMotte, R.A.
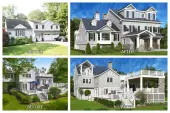
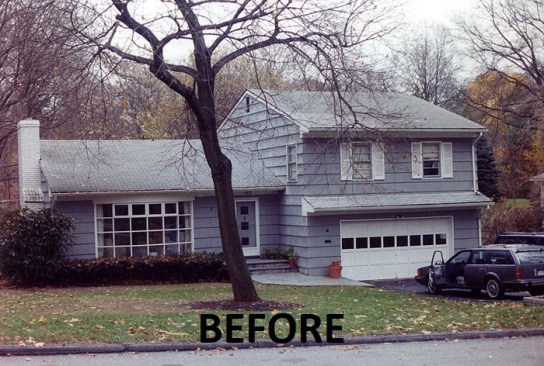
This project was a “whole house remodel” with the intent to add onto the house and significantly remodel it into something completely different. The existing house was a side-to-side split level house, built in the 1950’s during the post-war building boom.
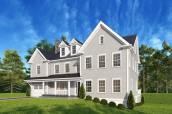
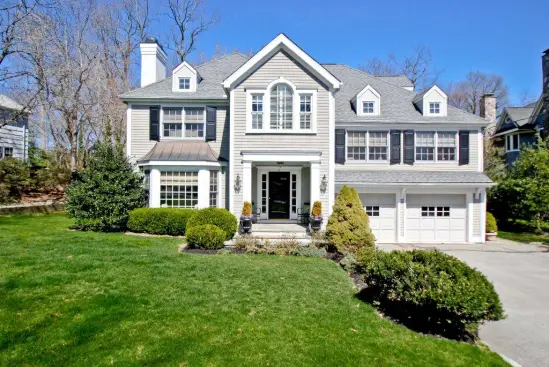
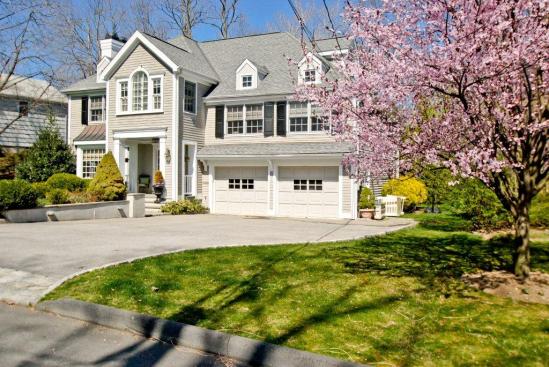
A second story addition was built above the single story section, with a two story addition behind which extended toward the rear of the house. The existing gable roof above the 2 story section of the house was removed and replaced with a hip roof to match the new roofs.
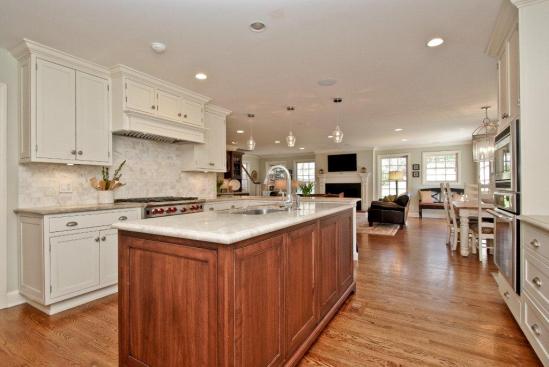
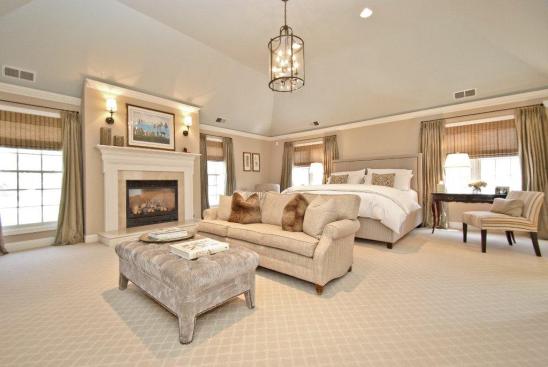
The house easily doubled in size, with a huge increase in curb appeal as well.
Looking for an architect for your Rye NY remodel? Let’s connect.