Project Description
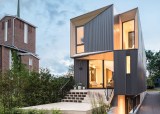
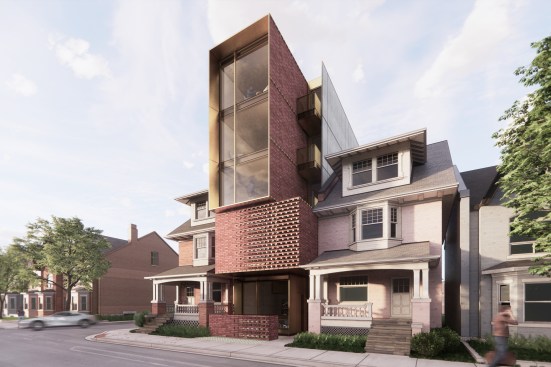
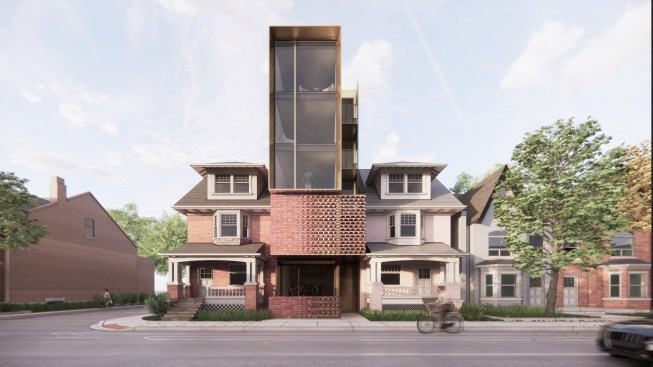
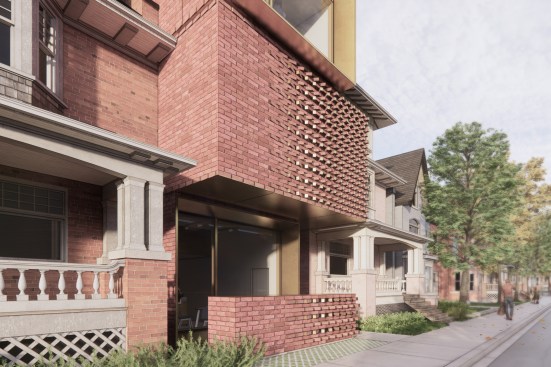
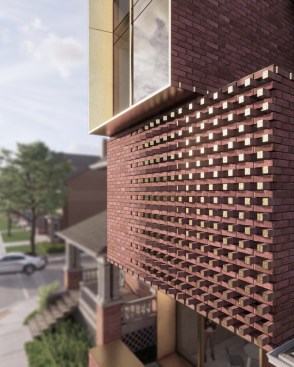
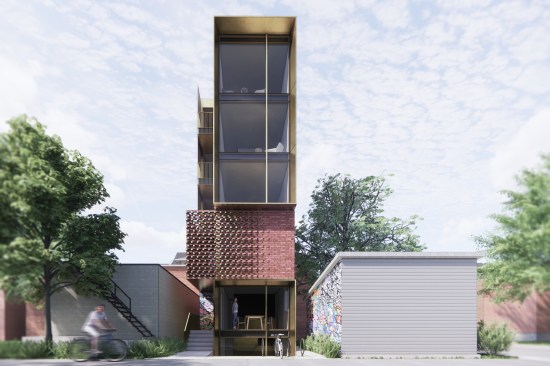
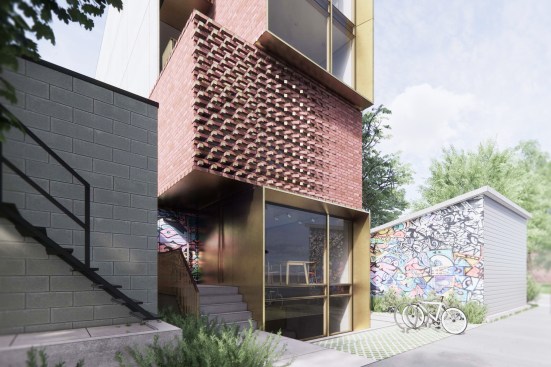
While designed for a specific client and a site with opportune zoning and planning, Hi-Lo Hybrid tackles a prevailing narrow lot condition along Toronto’s main streets. Despite the demand for increased density and housing options on these existing transit and mixed-use corridors, they remain largely underdeveloped, including an estimated 250km composed of existing single-family homes reinforced by low-rise residential zoning and planning. Outdated zoning and current planning policies limit the range of infill opportunities, driving homogenous stacked townhouse forms, as well as outsized mid-rise developments and retail spaces requiring long term lot assembly. Over time these development models become further entrenched. Hi-Lo Hybrid demonstrates a modest yet robust alternative.