

Project Description
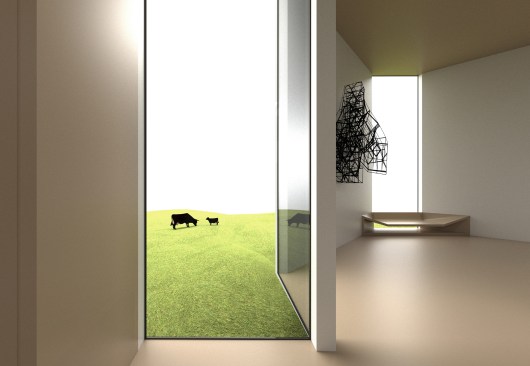
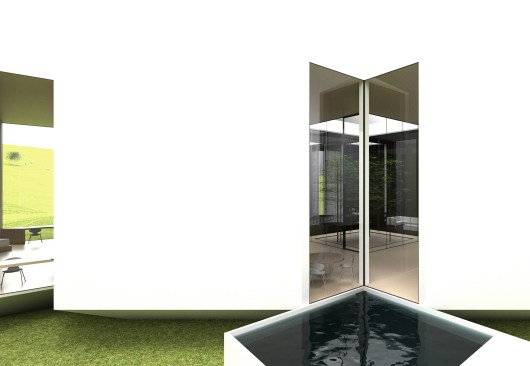
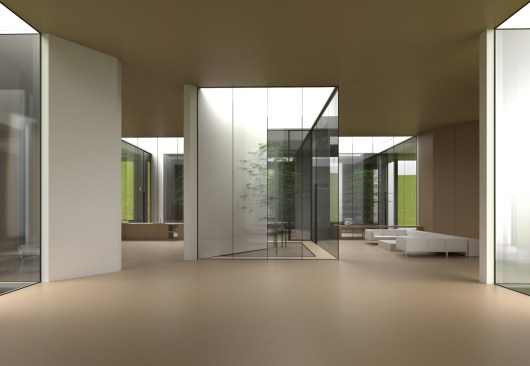
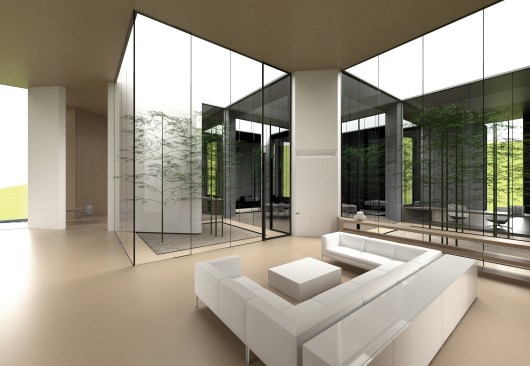
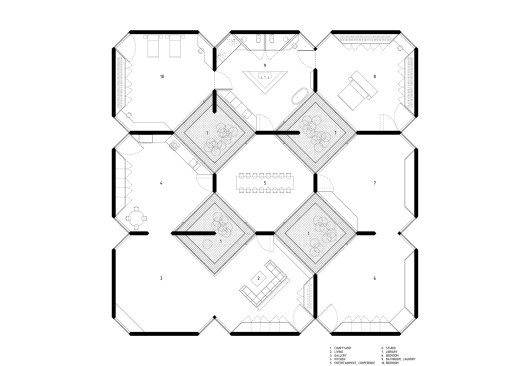
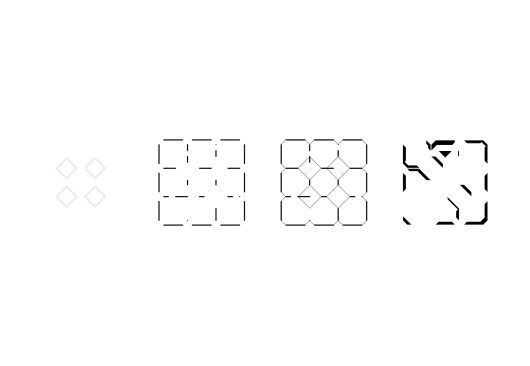
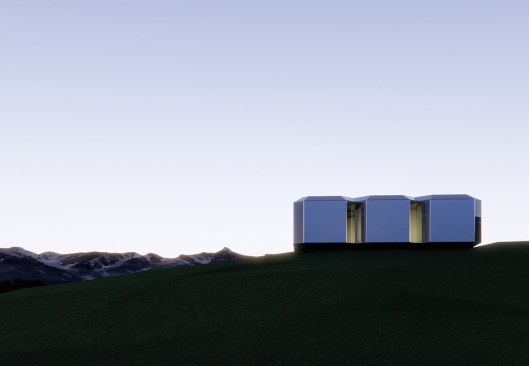
The Courtyard House is designed for tech client and an art collector. It is designed as a mixed-use building with an emphasis on the connection to nature and spatial beauty. The project is composed of efficiently aggregated spaces. Four courtyards puncture the floorplan. The circulation is through rooms, eliminating the need for corridors.
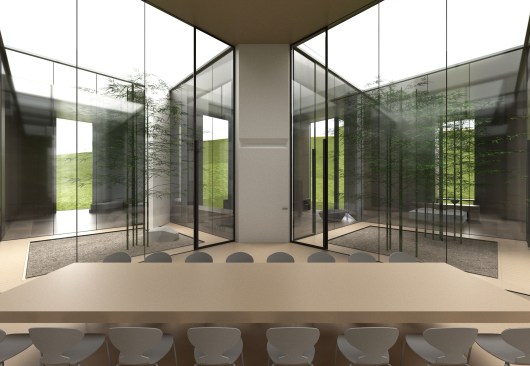
The program of the house includes bedrooms, an office studio, and an art gallery. The secondary spaces consist of a living area, kitchen, library, and bathroom. Supportive functions, in the form of appliances, millwork, closets, line up the walls of the house. The four courtyards surround a multi-functional flexible room that can be used as formal dining, entertaining amenity, or conference space.
The design of doors and thresholds are unique design features of the project. Smart glazing allows for transparent surfaces to turn into opaque glazed walls instantly if more privacy is desired. These transparent thresholds enable see-through views to the courtyard, to the outside, and to other spaces of the house. The transparent doors read as a part of the glazing system and are not visually imposing. Other opaque secret doors are designed as a part of the wall system to be concealed from view. The visual clues that these are passages into other spaces are revealed by minimal door handle fixtures and the light coves above them.