Project Description
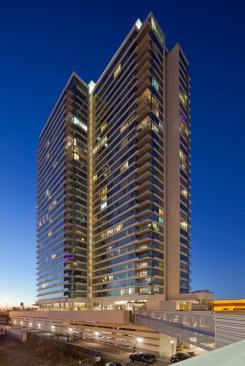
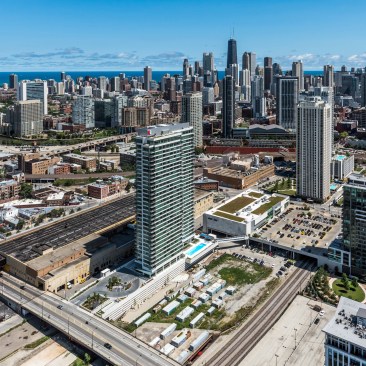
The unique plan of the residential complex resulted from minimizing the bulk of the building while maximizing the density permitted by the underlying zoning for the site. The sleek, contemporary form of the tower is expressed in an elegant balance of horizontal and vertical concrete and glass elements. The two wings of the structure “slide” past each other capturing the core elements between and allowing natural light to flood interior spaces. The building sits atop a 3-story podium that contains 16,000 square feet of parking, service and amenity spaces and also serves to raise the entry court up to the level of the adjoining street to enhance pedestrian circulation. The two-story entrance and lobby features a dramatic floor-to-ceiling window wall that showcases panoramic views of Chicago’s Loop.