
Project Description
FROM THE ARCHITECTS:
high school transformation to Smaller
Learning Communities, D.M. Therrell
High School has been redesigned to operate as three independent
academies. This project marks a new beginning for D.M. Therrell High
School. The original structure was
typical of school design in the late
1960’s – inward-looking and fortified
with little natural daylight reaching
classrooms or circulation spaces. The
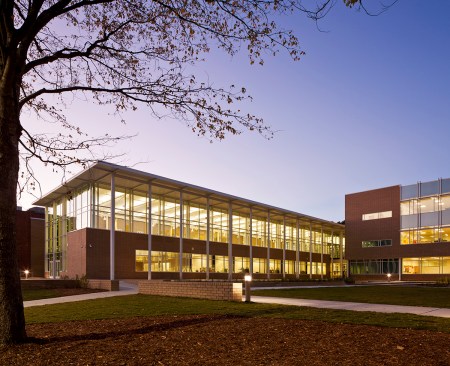
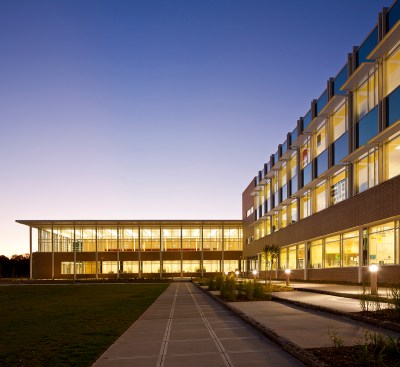
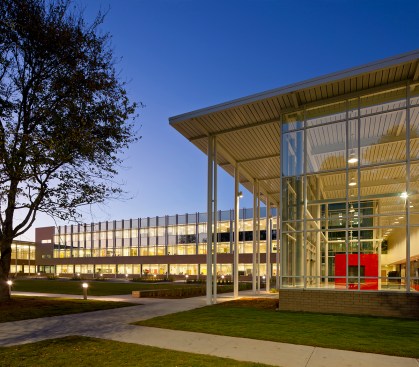
new design ‘opens’ the school locating
classrooms, media center, offices, and arts facilities around a new front
courtyard.
The old buildings were renovated and
incorporated into this campus plan.
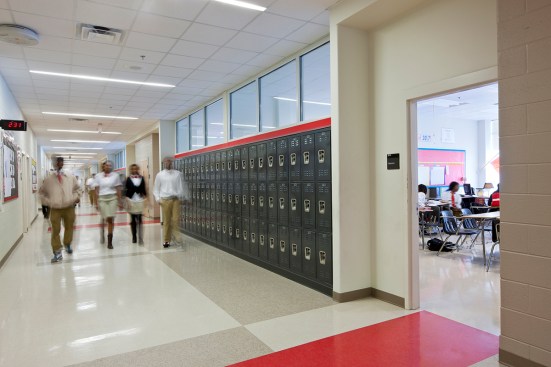
Each floor of the new classroom block houses an academy which includes
12 generic classrooms, four science
labs, two computer labs, career tech
labs and an administrative suite with
principal, counselors, and support
staff. Flanking the renovated existing
gym is a new gymnasium to one side
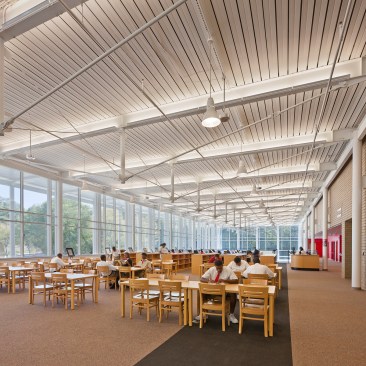
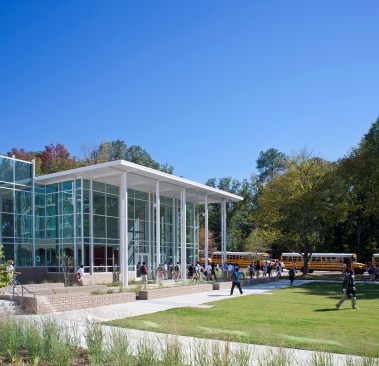
and a cafeteria/media center to the
other. The new cafeteria/media center
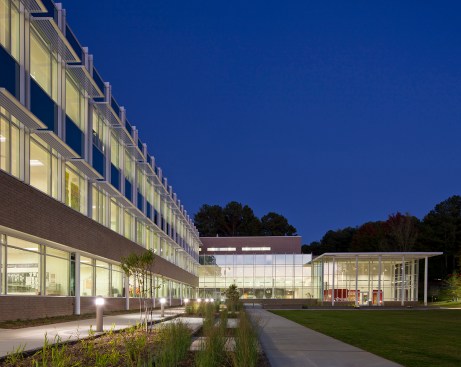
facility and the three-story academic
building form one edge of the
courtyard which serves as a campus
quad. This 180,000 square-foot new construction/60,000 square-foot
renovation facility is targeting LEED
Silver certification. What once was an
internalized and inefficient building is
now an academic campus designed for
student success.