
Project Description
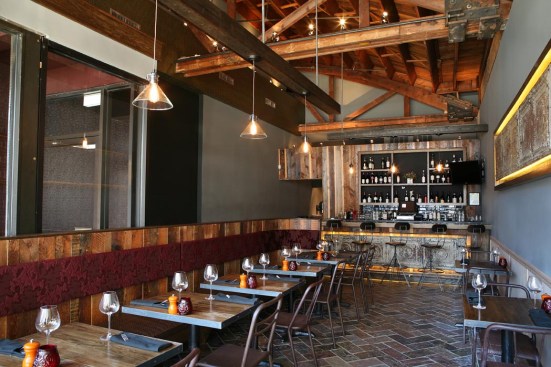
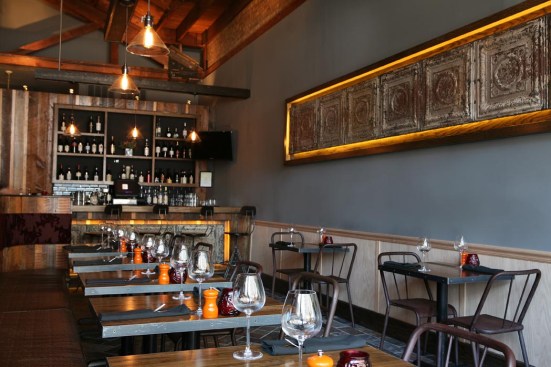
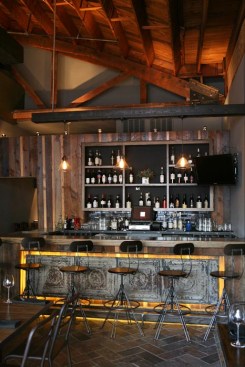
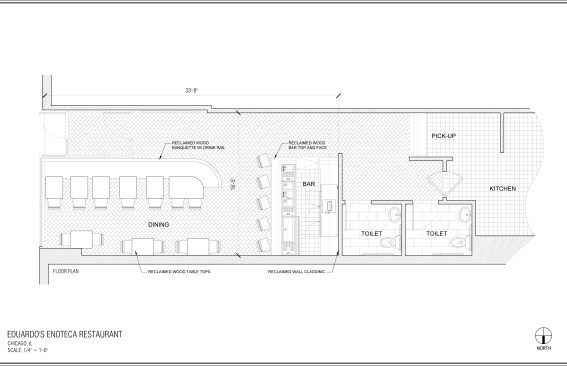
The first order of business for remodeling the Eduardo’s Gold Coast location was tearing out the existing dropped ceiling grid to expose the beautiful barrel truss vault ceiling that had been hidden for too long. For such a small footprint, gaining the height above, let alone the intrigue from the heavy timber structure, was a boon that could not go unnoticed. From there, we moved onto gathering reclaimed wood to thread throughout the space from the bar, to the banquette, to the table tops. The integration of this salvaged wood throughout the space coordinates nicely with the barrel truss to bring warmth and familiarity to the dining experience. The banquette itself serves a multitude of functions in the cozy space from guiding people into the restaurant, providing a drink rail for waiting patrons, and providing a sense of privacy for those already dining.
The majority of the remaining materials were readily available, but used in thoughtful ways. For example, the flooring is simple tile from a big box retailer, but cut and laid out in a herringbone pattern for extra intrigue. The understated pendants and simple back-lighting throughout allow the small space to speak for itself.