
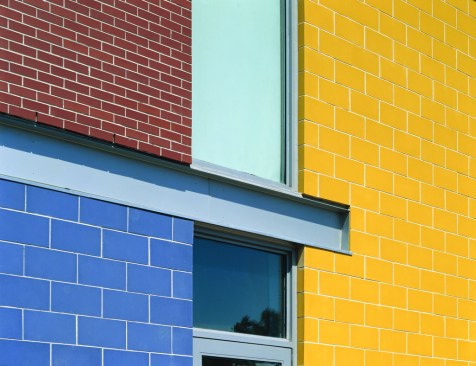
Project Description
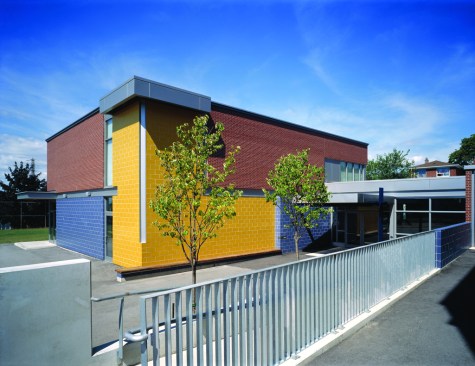
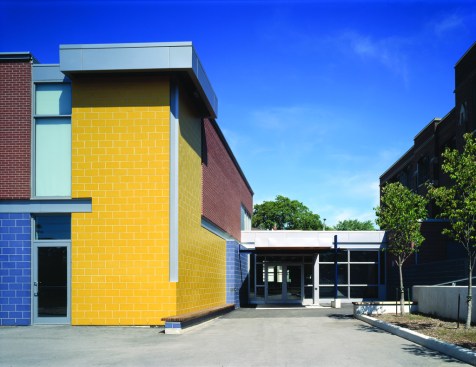
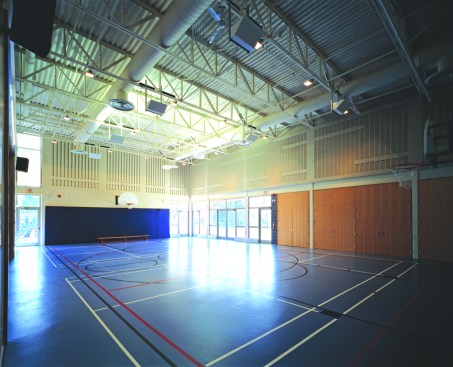
A new gymnasium addition at F.H. Miller Junior Public School provides multi-purpose activity space for the entire school community. The project also included a master plan for the whole site that addresses the impact of the addition on its surroundings and creates a re-greened playground learning environment from an asphalt yard.
The existing school lacked a designated indoor gathering space that could meet curriculum requirements. The challenge was to make the school less institutional in feeling and more accessible and inviting for daily activities and community use after hours. The soul of the school is expressed in the special indoor and outdoor spaces we have provided for its members to gather, interact and celebrate their achievements.
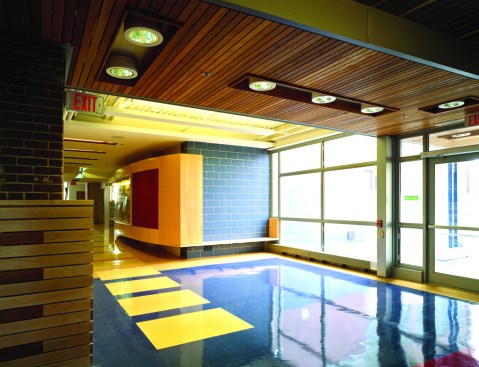
Within the gymnasium, a retractable stage allows for multiple uses of the space, while expansive windows and large glass doors open out to the playground. Change rooms and dedicated washrooms for the disabled are also incorporated. The addition is linked to the existing school through a new glass walled foyer that provides a generous gathering space from which to enter the new gymnasium. It doubles as a “Hall of Honour,” with display cases and hanging space to celebrate the history of the school and the achievements of students and teachers. A donor wall was designed by TSA to honour contributors to the playground fund.