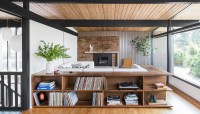
Haiku House

Project Details

Project Name
Haiku House
Location
TiburonCA
Architect
SHED Architecture
Project Types
Single Family
Project Scope
Renovation/Remodel
Shared By
SHEDArchitecture
Project Status
Built
Size
3,452 ft²

Project Description

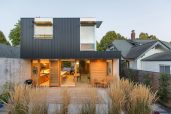
The Haiku House entailed SHED’S transformation of a 1991 Japanese Kit House located on a bluff overlooking San Francisco Bay. Haiku House is the centerpiece of a unique property consisting of four structures including a main house, guesthouse, beach house and garage dispersed among native and exotic plant gardens that extend from Paradise Dr. down to the Bay.

Upcoming Events

  • Orlando Dealmakers

    The Alfond Inn at Winter Park

    Register Now
  • Tampa Dealmakers

    Armature Works

    Register Now
  • BDNY

    Jacob K. Javits Center, New York, NY

    Register Now
All Events