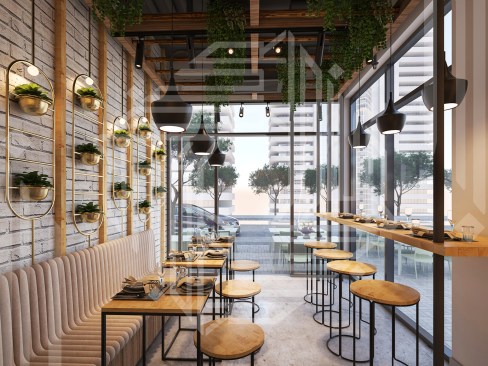
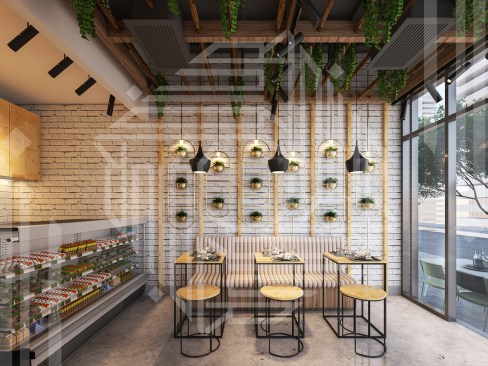
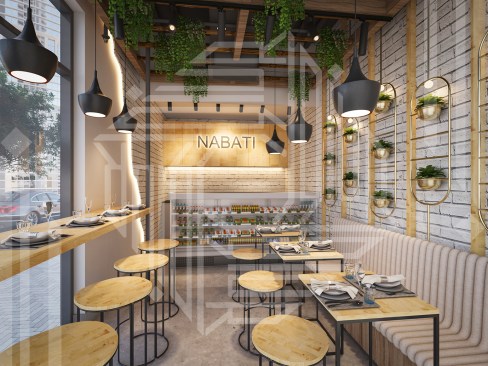
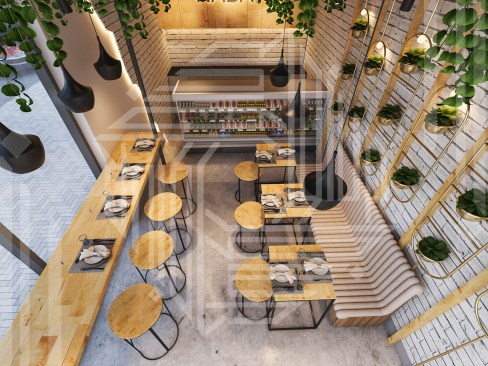
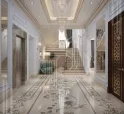
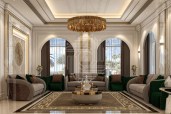
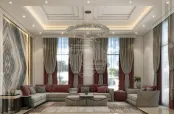
Projects Interior of a Restaurant Share Email Article Share on LinkedIn Share on X Share on Facebook Interior of a Restaurant UR DESIGNS Interior of a Restaurant Project Images 1 of 4 Interior View 1 Interior View 2 Interior View 3 Interior View 4 October 21, 2020 Project Details Project Name Interior of a Restaurant Architect UR DESIGNS Project Types CommercialInfrastructure Project Scope Adaptive ReuseAddition/ExpansionInteriorsNew Construction Shared By UR DESIGNS Project Status Concept Proposal Style Modern TeamFounder/CEO: Haya Al Katerji Room or Space Architectural DetailKitchen Project Description This is an interior of Restaurant designed by UR Designs Team.
The Architecture SlowdownArchitecture’s Downturn Deepens as Firms Lose Confidence in What Comes Next5 MIN READ
From Citrus Empire to CIty LivingThe Brutalist Office Building Los Angeles Wants to Turn Into Housing7 MIN READ
How Do You Reinvent a Landmark Without Anyone Noticing?Ravinia Changed Almost Everything. The Trick Was Making It Feel Like Nothing Changed.9 MIN READ
The Price of PracticeArchitects Spend $64,000 Just to Stay Architects. Where Does the Money Go?5 MIN READ