
Project Description
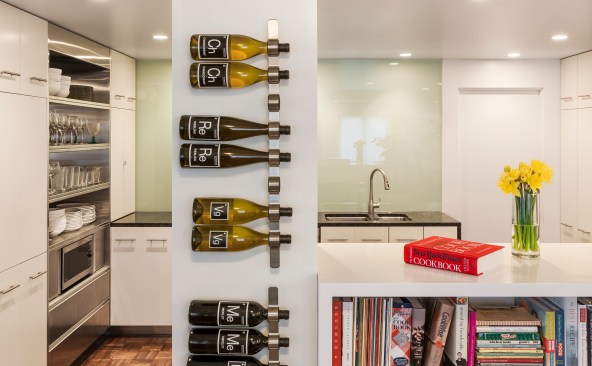
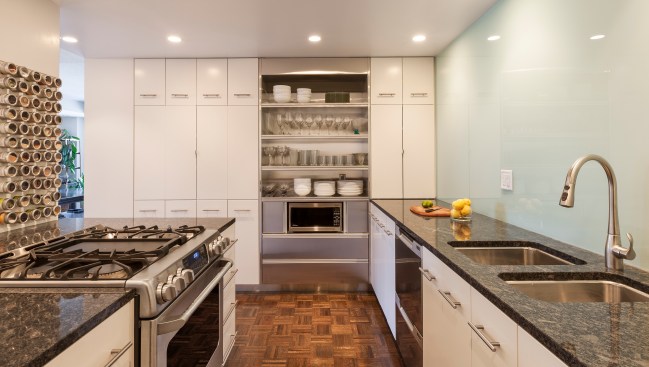
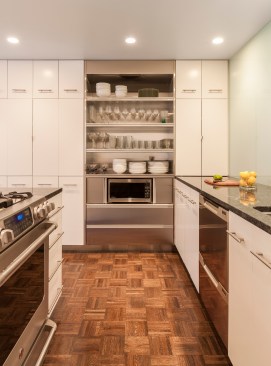
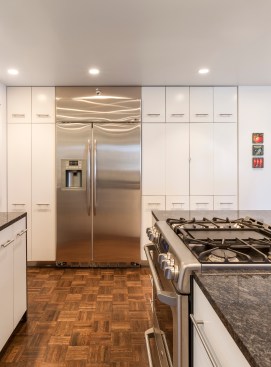
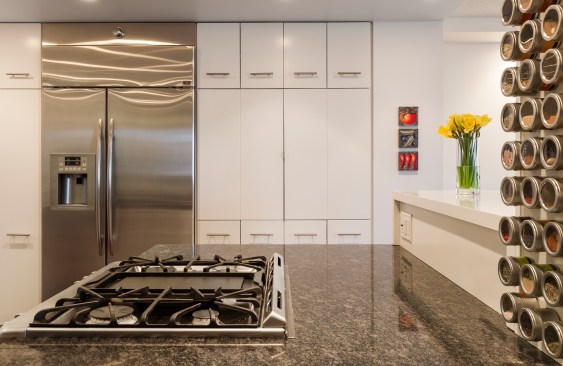
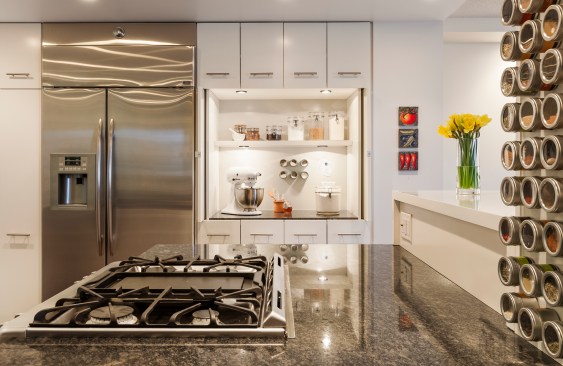
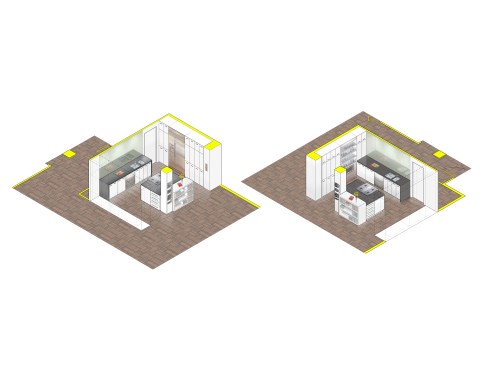
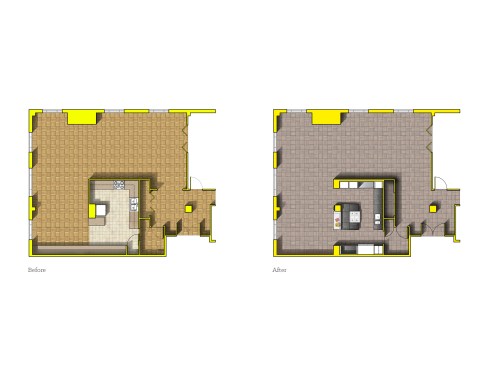
This small kitchen renovation (approximately 180 square feet) transforms a prosaic, 1982 condominium kitchen into a custom designed gourmet food preparation space. The room’s small footprint was visually expanded by removing the wall separating it from the adjacent dining area. This modest change provided access to natural light as well as dinner guests – a functional and spatial improvement. In addition, the back wall of the space was covered with green spandrel glass which amplifies the effects of the natural light through subtle reflection and adds some color to an otherwise neutral, white environment. To address the specific needs of the client, dedicated areas were created for both cooking and baking. Magnetic spice jars, dry-markable surfaces, exposed wine storage, and open stainless steel shelving are all custom details which add to the efficiency of this small space.