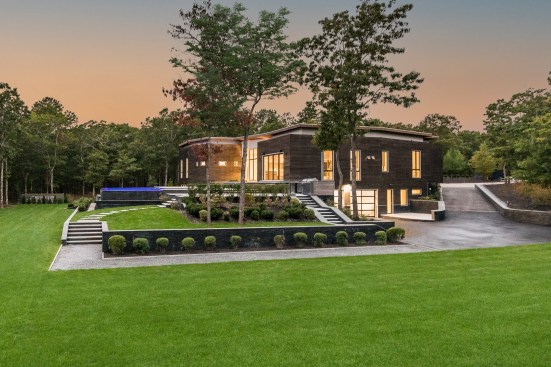
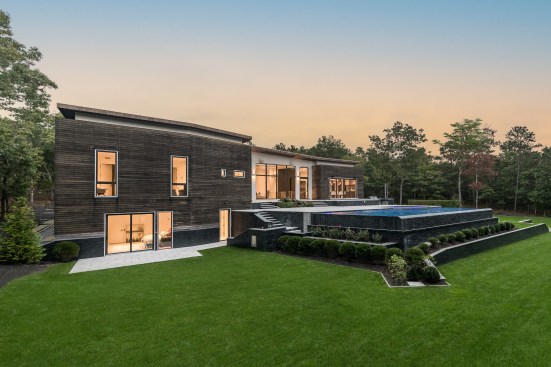
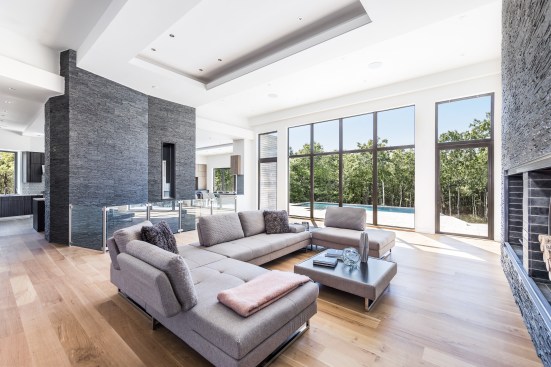
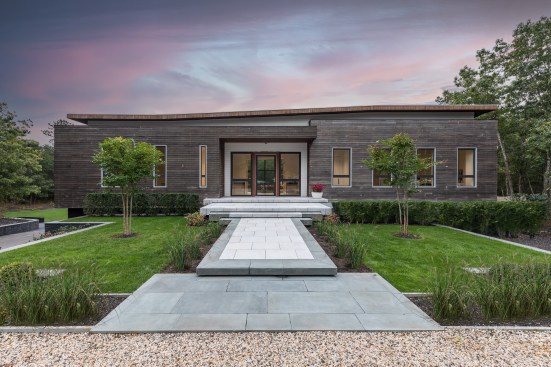
Projects Passive Hamptons Home Share Email Article Share on LinkedIn Share on X Share on Facebook Passive Hamptons Home Montoute Passive Hamptons Home Project Images 1 of 4 Lena Yaremenko Northern exposure Lena Yaremenko Eastern exposure Lena Yaremenko Southern exposure Lena Yaremenko Great Room November 12, 2021 Project Details Project Name Passive Hamptons Home Location 7 Candace DriveEast QuogueNY11942 Architect Montoute Project Types Single Family Project Scope New Construction Shared By tiovane Project Status Built Year Completed 2021 Style Modern Size 6,700 ft² Certifications & Designations Other TeamArchitect: Colin MontouteDesigner: Thomas Iovane Room or Space Architectural DetailBathBedroomDeckDining RoomEntrywayExteriorsHome TheaterKitchenLiving RoomMudroomOutdoorPatio Project Description 6 Bedroom 6.5 bath 2 story modern passive home.
DesignAmerica’s Next Great Museum Isn’t Opening in New York or Los Angeles. It’s Opening in Memphis.8 MIN READ
The Future of CivilizationArchitecture Doesn’t Just Reflect Society. It Determines Whether It Survives.15 MIN READ