Project Description
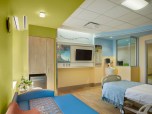
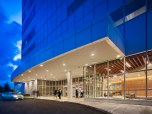
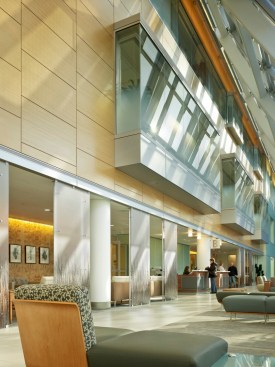
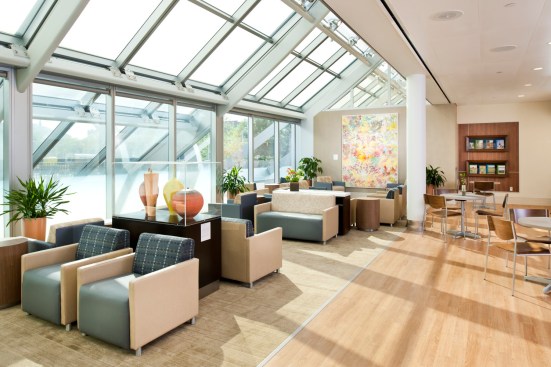
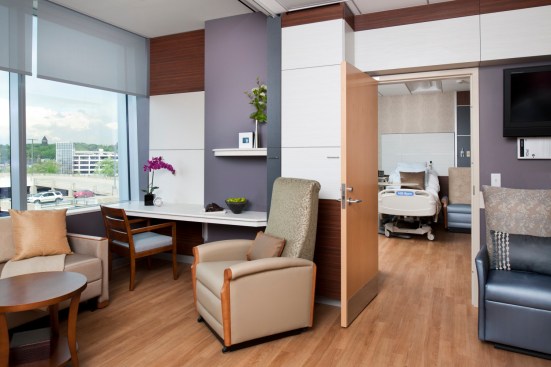
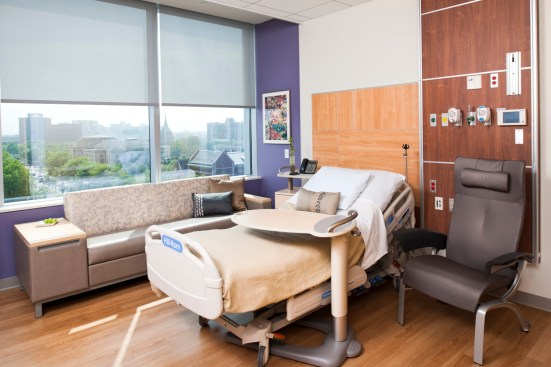
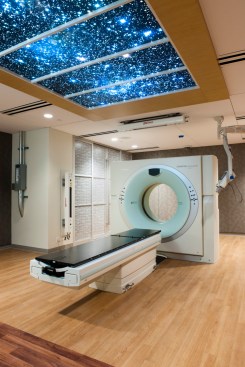
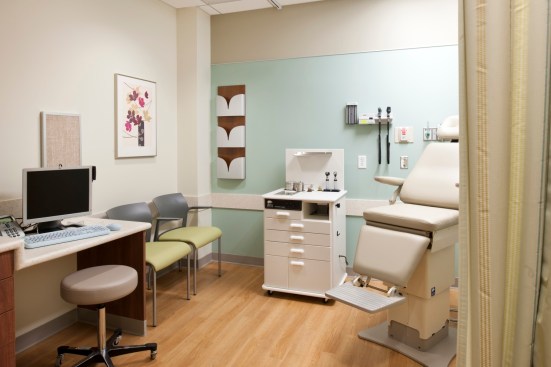
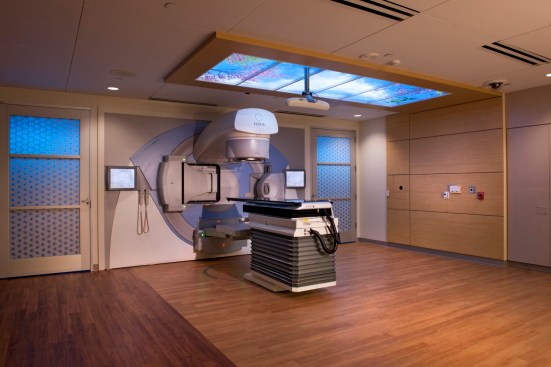
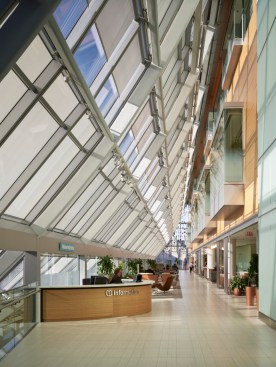
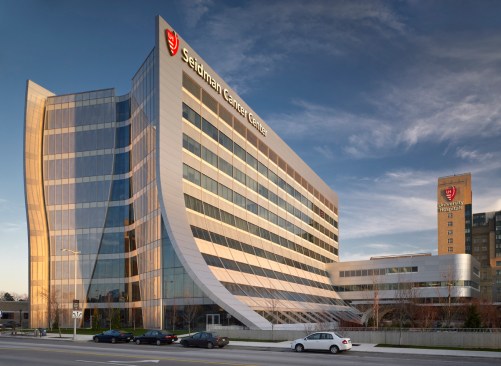
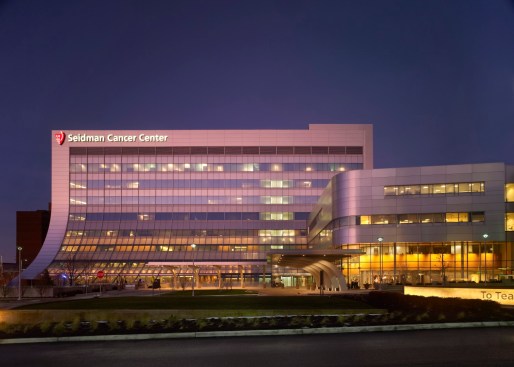
The Seidman Cancer Center represents an important consolidation of the components of cancer care, from diagnosis to outpatient and inpatient treatment. The building that houses this high-quality and patient-focused environment, is directly influenced by these goals. The transparent skin, which glows warmly at night, displays the multitude of functions housed inside while still protecting the privacy of the patients during their stay. Natural light and views of the landscape and surrounding city, from the patient’s perspective, redefine the experience of the healthcare environment, helping to relieve stress and add variety for patients who may visit the hospital regularly.
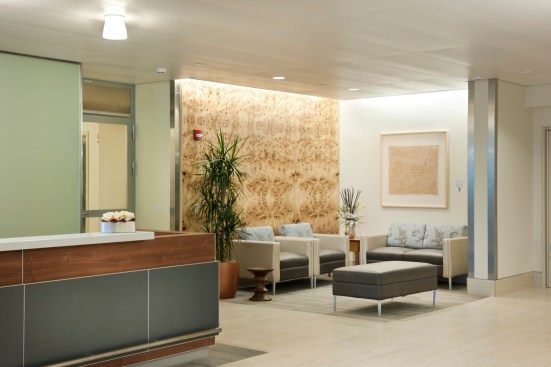
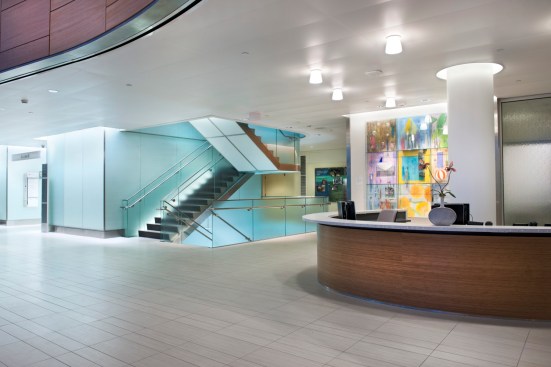
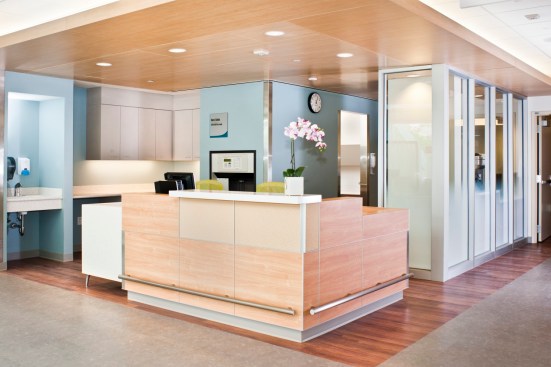
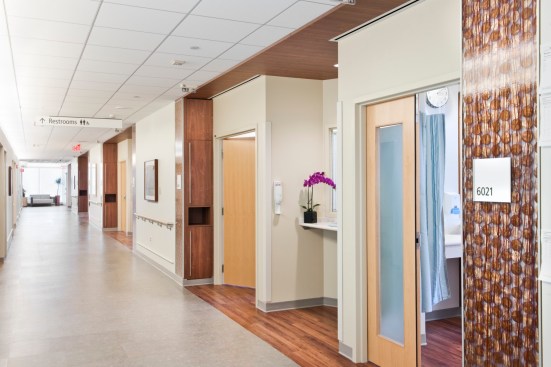
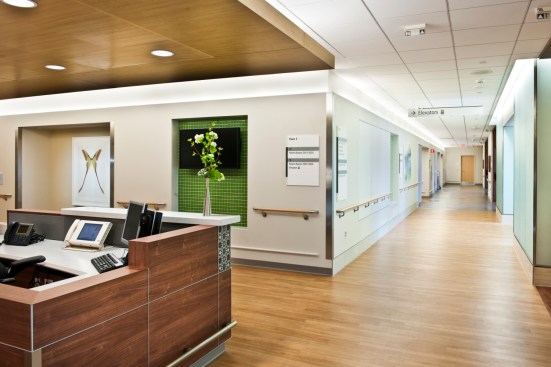
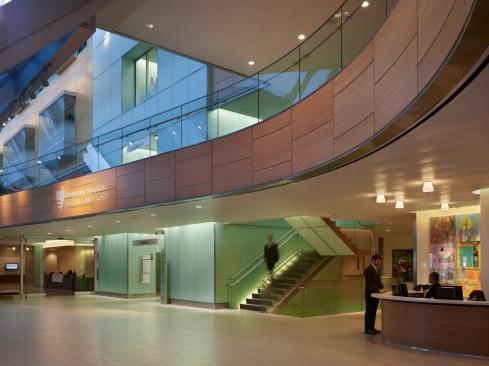
Patients’ needs and their experiences were at the heart of interior space arrangements. Clarity and simplicity of pathways, proper scale and introduction of natural light, characterize the interior architecture—all essential components to creating an environment of well being.