Stable Conversion

Project Details

Project Name
Stable Conversion
Location
KirklandWA
Architect
SHED Architecture
Project Types
Single Family
Project Scope
Renovation/Remodel
Shared By
SHEDArchitecture
Project Status
Built
Size
760 ft²

Project Description

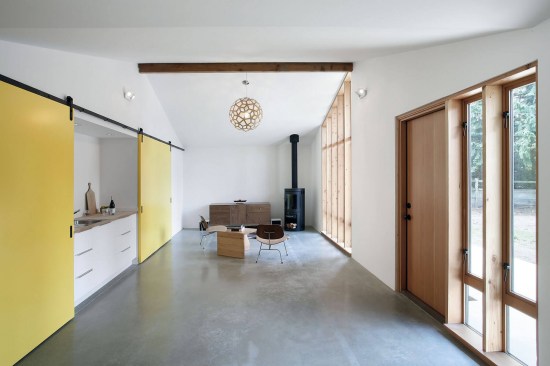
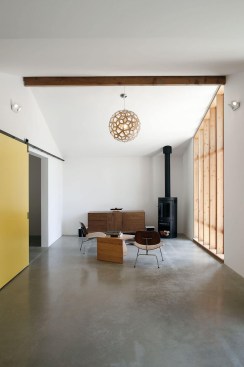
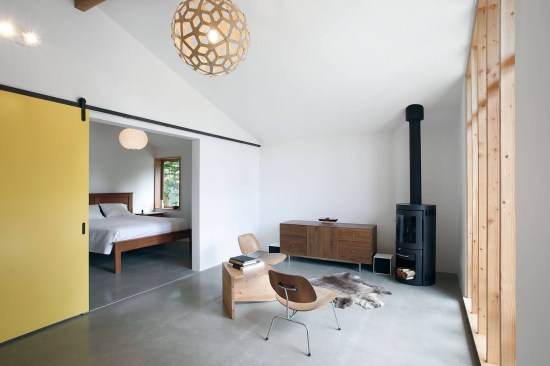
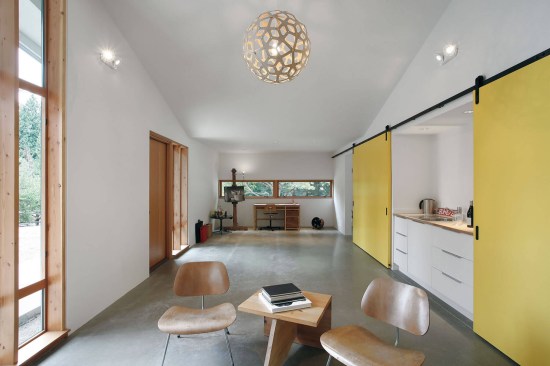
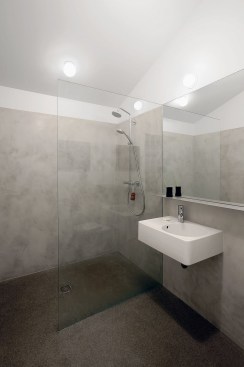
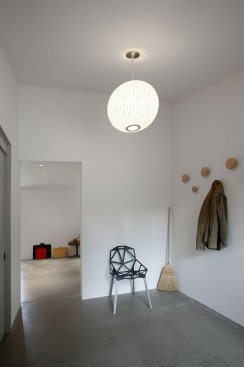
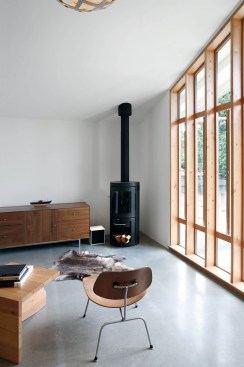
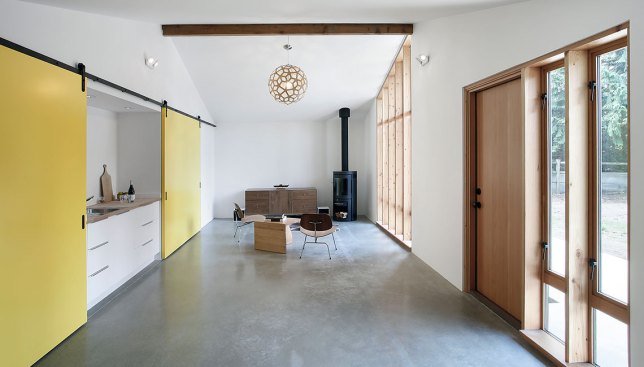
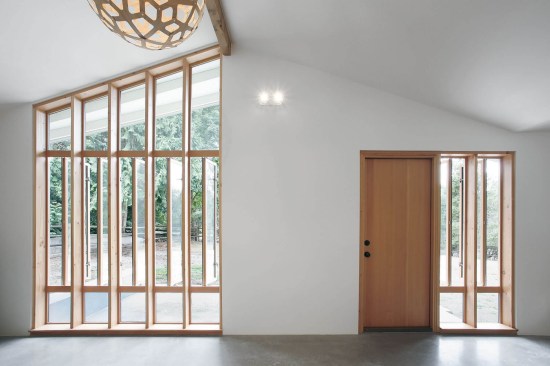
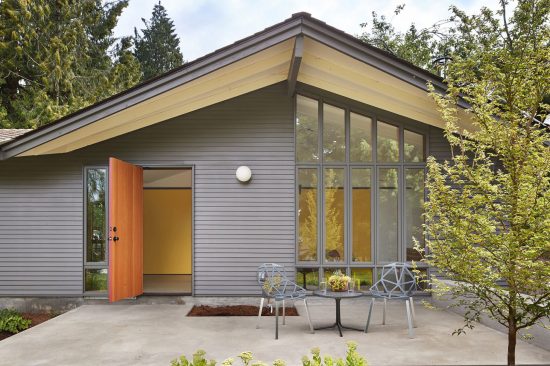
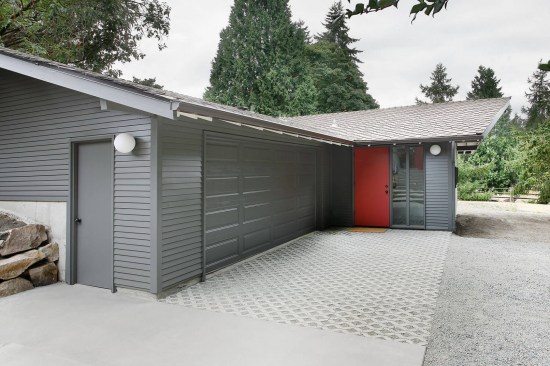
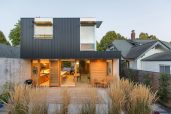
This residence involved SHED’s transformation of an old horse stable into a flexible studio space for working, painting and visiting family. In addition to the open studio space, the new design includes a full bathroom, utility sink, and private quarters; and could easily be converted into an accessory dwelling unit in the future.
Upcoming Events

  • Orlando Dealmakers

    The Alfond Inn at Winter Park

    Register Now
  • Tampa Dealmakers

    Armature Works

    Register Now
  • BDNY

    Jacob K. Javits Center, New York, NY

    Register Now
All Events