
Project Description
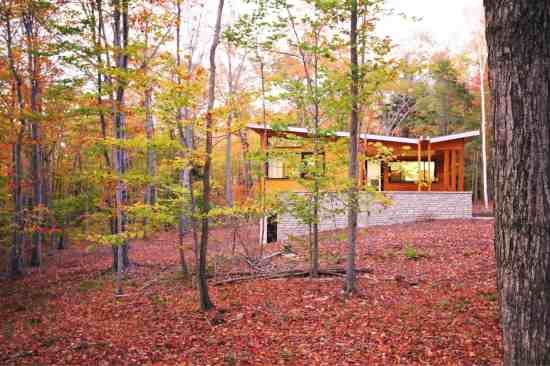
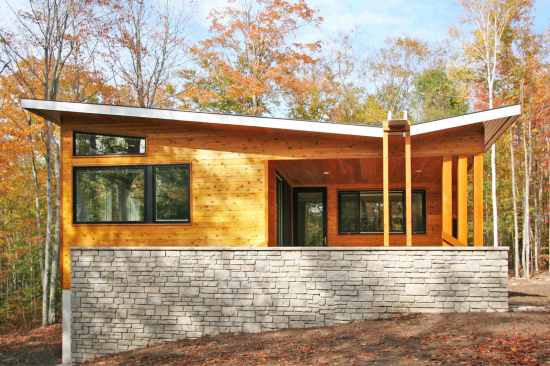
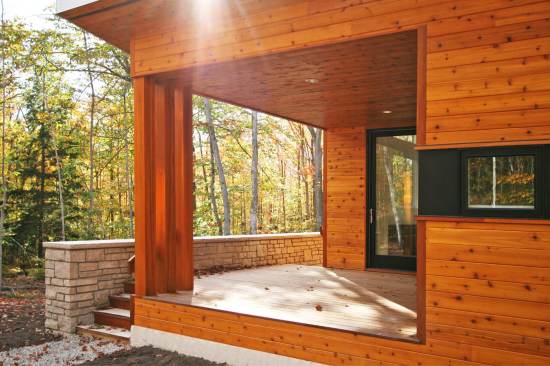
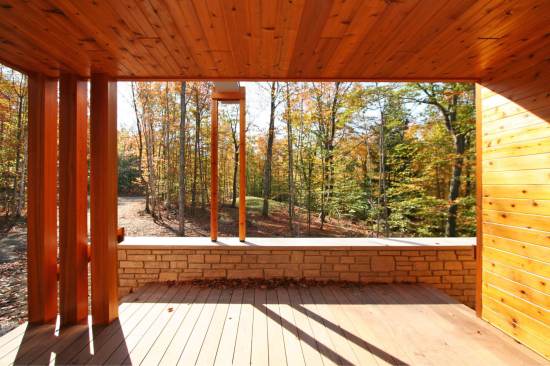
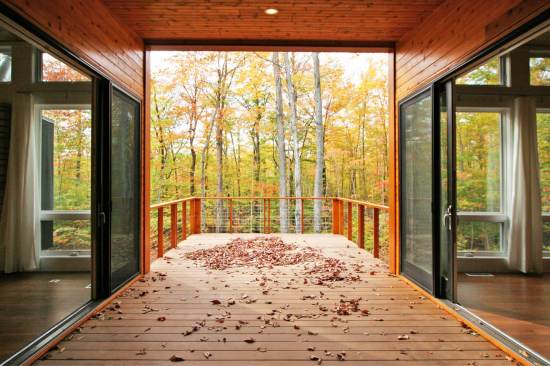
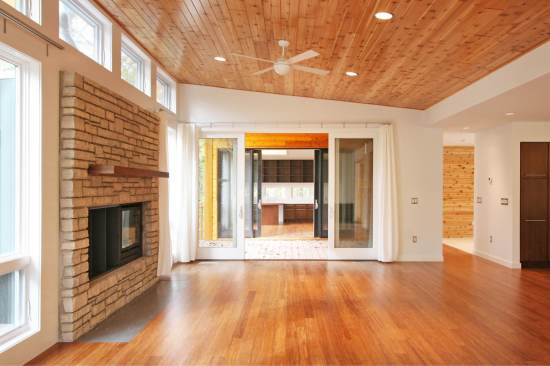
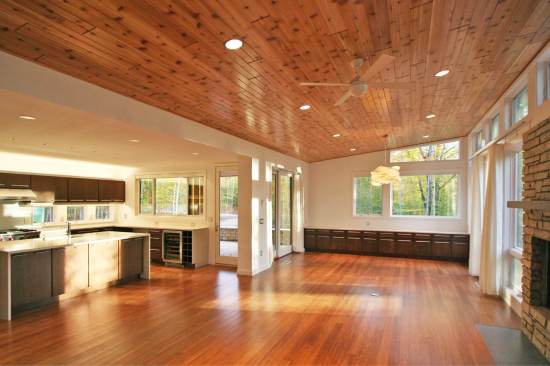
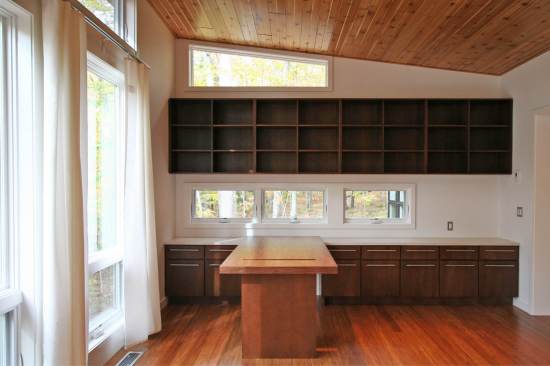
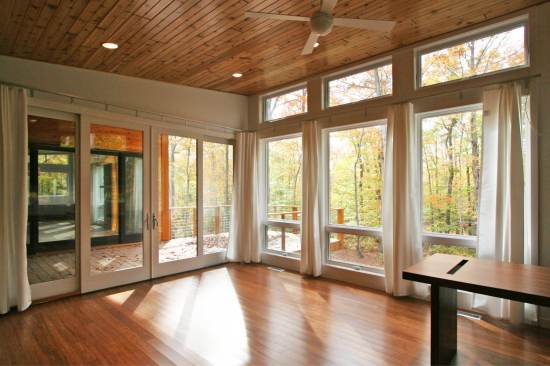
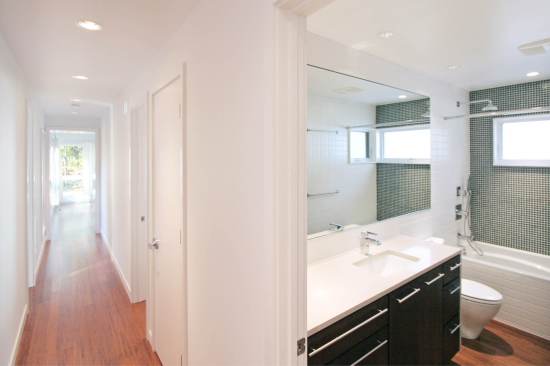
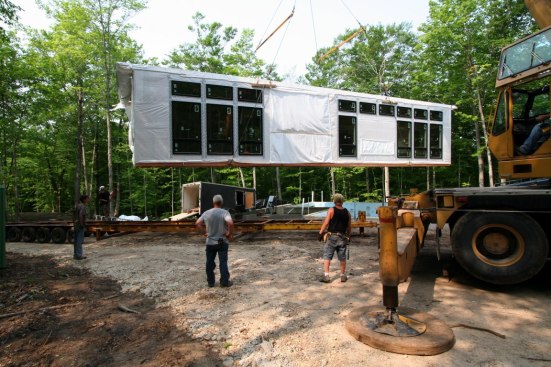
Resolution: 4 Architecture designed this modern prefab cabin for a rural wooded site in Door County, Wisconsin where modular construction simplified the logistics of building on a remote site where reliable labor is not always available. Surrounded by trees filtering dappled light onto the site, this two-bedroom, two-bath retreat offers a tranquil setting for its owners. The design provides connection to the outdoors with the implementation of multiple covered deck spaces. Natural light is abundant inside as a result of the butterfly roof design that allows for tall ceilings and clerestory windows.