Project Description
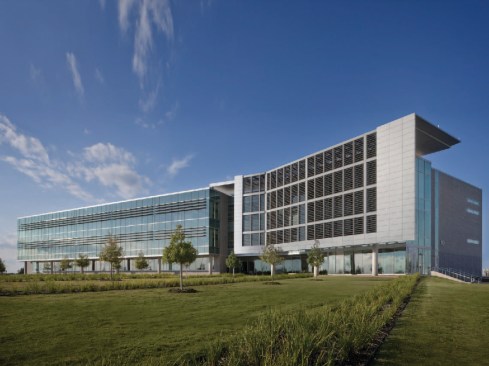
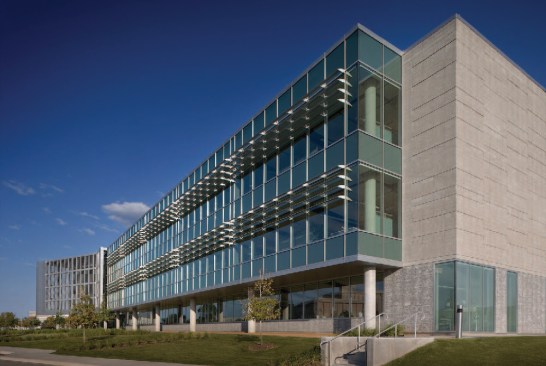
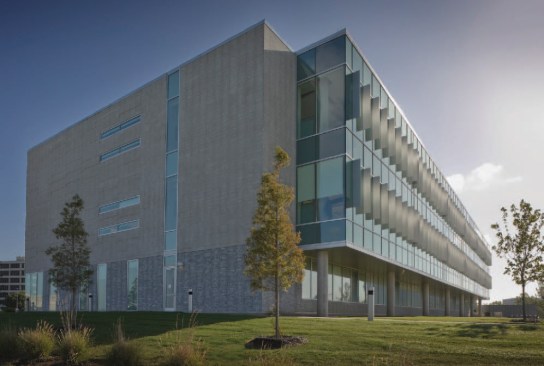
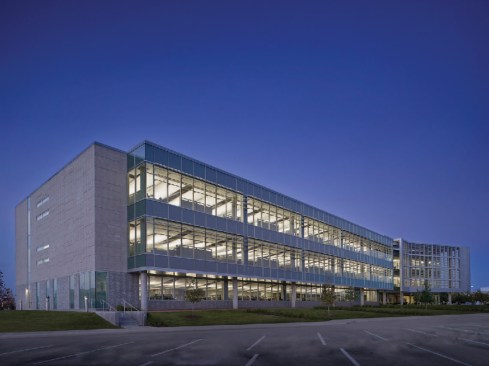
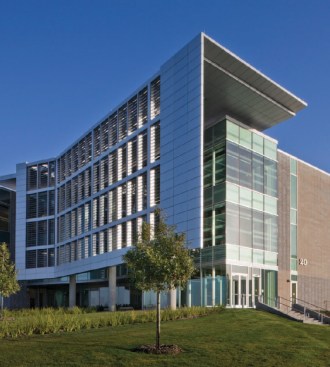
The new office building for the National Aeronautics and Space Administration at the Johnson Space Center (JSC) was tasked with several critical objectives. Primary among them: NASA’s mission to ensure that all NASA work environments on earth and in space are safe, healthy, environmentally sound and secure. Building 20, as it became known, acts as a transitional workplace for groups displaced during an ongoing facility improvement plan for the 1,580-acre campus where NASA monitors all human space flight activities for the United States.
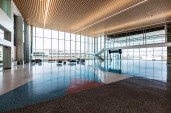
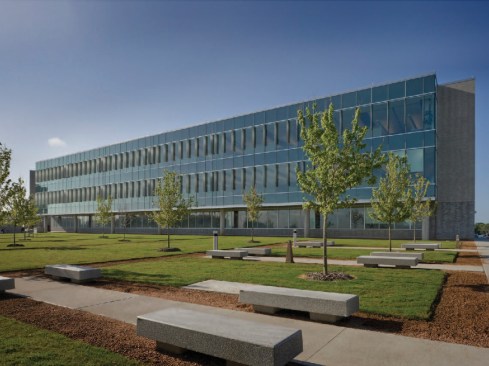
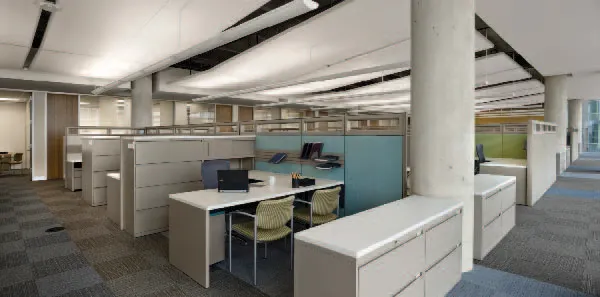
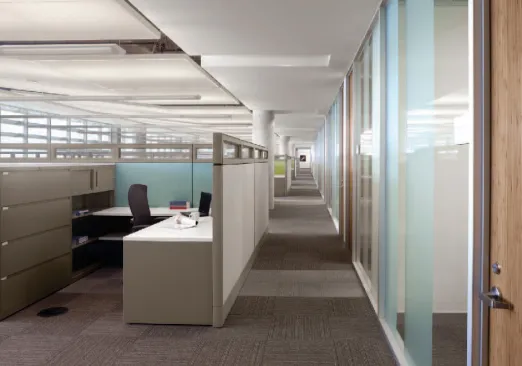
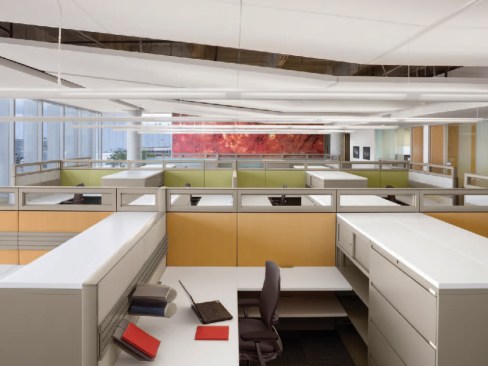
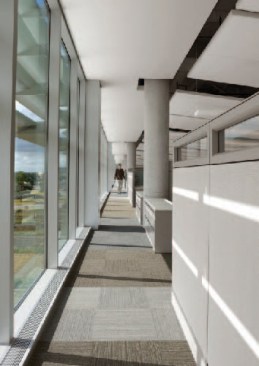
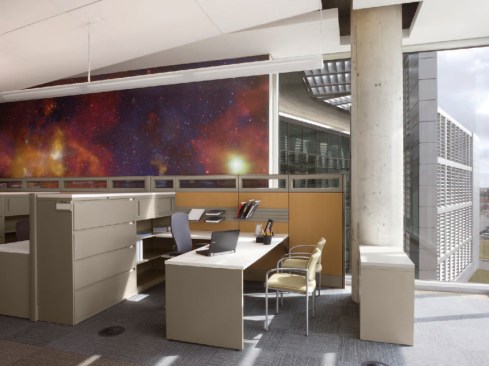
Building 20 accommodates 520 employees in a three-story, 83,205-sq.ft, open office environment with access to daylight and views. Significantly, it establishes a new, more collaborative workplace standard for NASA.
The “less is more” ethos that permeated the design and delivery of the project reflects NASA’s commitment to executing design and construction sustainably, reducing facility life cycle costs.
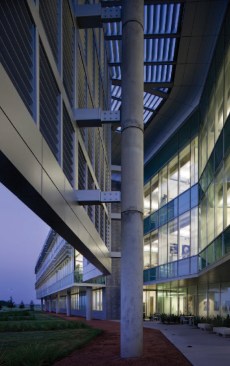
Integrated design methodologies are clearly expressed in the resulting project. Measures include a highly efficient building envelope, underfloor air distribution, a total energy recovery wheel and solar hot water harvesting supplying 18 percent of the building’s domestic hot water consumption. The net gain: a project 57 percent more energy efficient than a typical office building with gross square footage six percent below program.
The work of the team from programming, architectural, interior and landscape design, MEP engineering, sustainability consulting through construction administration resulted in a project judged highly successful by its Owner and occupants while earning a Platinum LEED rating. Building 20 establishes a new paradigm for JSC campus architecture.