What should a library look like in an era when information is available almost everywhere, yet meaningful public space is increasingly difficult to find?
For architects, the answer is becoming more expansive. Libraries are no longer simply repositories for books or quiet places to study. They are evolving into community living rooms, technology centers, classrooms, cultural landmarks, and, in some cases, instruments of urban revitalization. Increasingly, their architecture reflects an ambition to provide something that cannot be downloaded or accessed remotely: a welcoming place where people can gather, learn, work, and participate in civic life.
That shift is particularly evident in the American Library Association’s 2026 Library Design Showcase, which recognizes 15 new and renovated libraries across the United States. Now in its 38th year, the annual program, published in the Fall 2026 issue of American Libraries, highlights projects completed between April 1, 2025, and March 31, 2026. The selections range from a 1,250-square-foot adaptive reuse project in Salt Lake City to a 200,000-square-foot transformation of a Brutalist university library in California.
What connects these disparate projects is not a shared architectural language but a common reconsideration of what libraries can offer their communities. More than two-thirds of this year’s selections involve renovations or adaptive reuse, suggesting that some of the most compelling innovations in library design are emerging not through new construction but through the reinvention of existing buildings.
The projects also reflect a growing emphasis on sustainability, daylight, flexibility, accessibility, and the preservation of local identity. Together, they demonstrate how architecture can help libraries adapt to changing patterns of use while reinforcing their enduring importance as public institutions.
Reimagining the Buildings We Already Have
Perhaps the clearest architectural trend emerging from this year’s showcase is the transformation of existing buildings into more open, inviting, and adaptable environments.
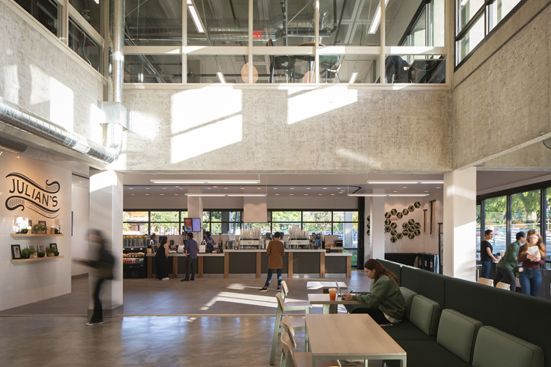
At California Polytechnic State University in San Luis Obispo, Miller Hull has reimagined the Robert E. Kennedy Library, a 200,000-square-foot Brutalist building completed in 1980.
At California Polytechnic State University in San Luis Obispo, Miller Hull has reimagined the Robert E. Kennedy Library, a 200,000-square-foot Brutalist building completed in 1980. Once described by students as “scary,” the structure has undergone a $78 million renovation that preserves its distinctive concrete architecture while fundamentally changing the experience of occupying it.
Rather than concealing the building’s architectural character, Miller Hull retained its waffle-slab ceilings and exterior concrete shading fins. The architects expanded the courtyard and redesigned the main staircase as a five-story glass column, introducing daylight deep into the building and establishing a more legible connection between floors.
The result suggests an alternative to the wholesale replacement of aging institutional buildings. By working with the existing structure rather than against it, the architects have demonstrated how a sometimes-unforgiving architectural inheritance can be adapted to contemporary expectations of openness, comfort, and collaboration.
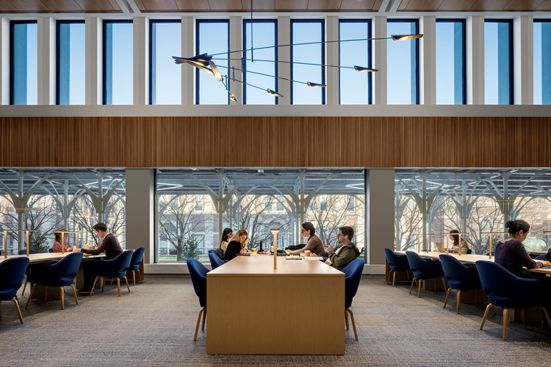
Perkins Eastman renovated 50,000 square feet within the 65-year-old Jerome Greene Hall at Columbia university's Li Lu Law Library in New York.
A similarly ambitious transformation is underway at Columbia University’s Li Lu Law Library in New York, where Perkins Eastman has renovated 50,000 square feet within the university’s 65-year-old Jerome Greene Hall.
The $40 million project replaces dense, inward-facing book stacks with a more open academic commons organized around a two-story reading room overlooking the campus. Broad stairways connect collaborative workspaces, quiet study areas, and informal gathering places, creating an environment that accommodates different modes of learning without requiring additional land in a densely developed urban setting.
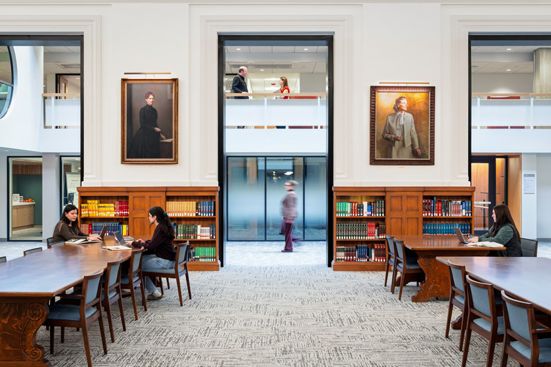
At Wellesley College in Massachusetts, Shepley Bulfinch confronted a different challenge: modernizing a library whose architectural history stretches across more than a century of construction and expansion. The $97 million renovation of the 187,246-square-foot The renvoation of the Margaret J. Clapp Library at Wellesley was done by Shepley Bullfinch.
At Wellesley College in Massachusetts, Shepley Bulfinch confronted a different challenge: modernizing a library whose architectural history stretches across more than a century of construction and expansion.
The $97 million renovation of the 187,246-square-foot Margaret J. Clapp Library restores significant historic spaces, including the 1910 Presidential Portrait Room and mid-20th-century atria, while introducing a high-tech makerspace, improved accessibility, sensory accommodations, and all-electric building systems.
Rather than treating preservation and modernization as competing priorities, the project demonstrates how historical continuity can become a framework for future adaptation.
That same philosophy informed the renovation of Vaughn Public Library in Ashland, Wisconsin. Designed by Engberg Anderson, the $7.8 million project updates a mixed-use brownstone building that has housed the library continuously since 1888.
The renovation restores the original Vaughn Avenue entrance beneath its historic brownstone arch, modernizes aging infrastructure, and introduces a new central staircase and demonstration kitchen. The project reinforces the library’s role as a longstanding civic institution while expanding the activities it can accommodate.
The Library as an Extension of the Landscape
If adaptive reuse represents one major direction in contemporary library architecture, a second is the increasingly deliberate relationship between libraries and their natural surroundings.
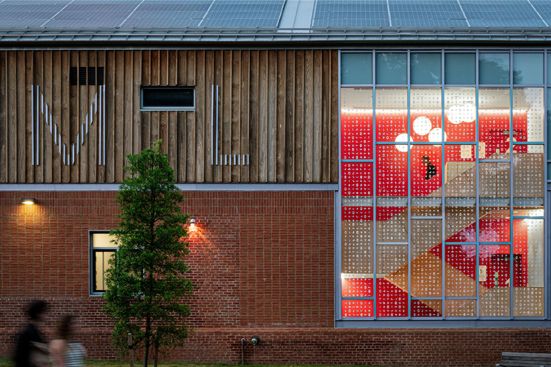
The renovation and expansion of Maplewood Memorial Library in New Jersey, was done by Sage and Coombe Architects.
At Maplewood Memorial Library in New Jersey, Sage and Coombe Architects faced a particularly constrained site. The original 1955 masonry library is bordered by a historic park and protected natural areas, leaving little room for conventional expansion.
The architects’ solution was to build upward.
The $24 million renovation and expansion introduces a light-filled second floor with bird-safe glazing, wood battens, and green roofs that give the interior the atmosphere of a treehouse. The 32,000-square-foot building is entirely electric, and its solar panels offset more than half of its energy use. According to the showcase, it is New Jersey’s first LEED Gold-certified library.
The design demonstrates how environmental performance and architectural experience can reinforce one another. Daylight, vegetation, and views become integral to the building’s identity rather than decorative additions to a conventional institutional program.
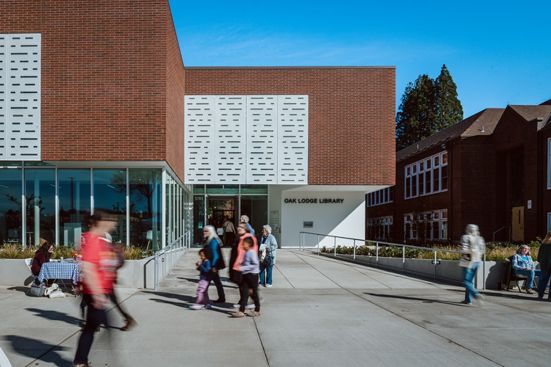
Oak Lodge Library: Photo by Nicholas Kielbasa.
A similar relationship between architecture and landscape shapes Oak Lodge Library in Oak Grove, Oregon, designed by Opsis Architecture and Johnston Architects.
The new 15,300-square-foot library occupies a site adjoining a community park and civic commons. Its architecture draws directly from the Pacific Northwest landscape, incorporating natural materials, expansive windows, and acoustic installations that evoke falling leaves.
Particularly notable is the use of dowel-laminated timber in the roof system. The exposed wood introduces warmth and texture to the building’s open interior while reinforcing its connection to the surrounding landscape.
Direct access to the park further blurs the distinction between indoor and outdoor civic space, positioning the library as part of a larger public environment.
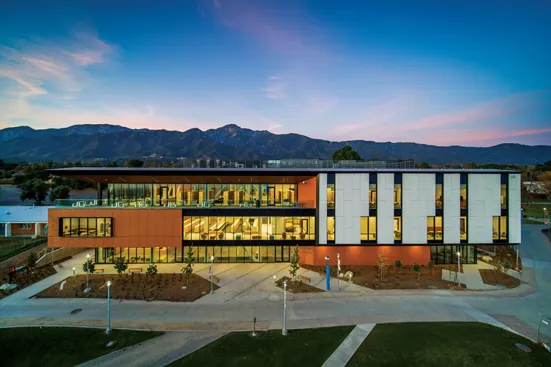
Swinerton Chaffey College Library
At Chaffey College in Rancho Cucamonga, California, LPA and DLR Group have used a different architectural strategy to establish a sense of place.
The $75 million Library Learning Commons, a 76,000-square-foot building set against the foothills of the San Gabriel Mountains, is organized around a three-story atrium and a bleacher-style staircase that doubles as an informal gathering space.
Floor-to-ceiling windows, covered balconies, warm wood finishes, terracotta tones, and moss-green furnishings establish visual connections to the surrounding environment. For a community college serving commuting students, the building provides an architectural center of gravity: a place to spend time between classes rather than simply pass through.
Finding Civic Space in Unexpected Places
Not every community has the resources, land, or immediate need to construct a monumental new library. Several of this year’s selections demonstrate how modest adaptive reuse projects can make an outsized contribution to civic life.
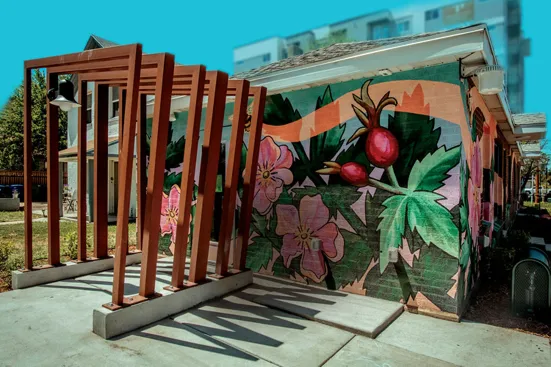
Salt Lake City Ballpark Library Lab.
In Salt Lake City’s rapidly growing Ballpark neighborhood, the public library system has established the Ballpark Library Lab in a converted brick duplex.
Designed by GSBS Architects, the 1,250-square-foot, $500,000 project provides a temporary neighborhood library while plans for a permanent branch advance.
Its small footprint accommodates a limited collection, materials pickup, and pop-up programming. The exterior, however, makes a much larger civic statement. A colorful mural by local artist Caro Nilsson incorporates native plants and a bee motif referencing the Salt Lake Bees, the minor league baseball team formerly based in the neighborhood.
The project illustrates how architecture and public art can establish a recognizable community institution with relatively limited resources.
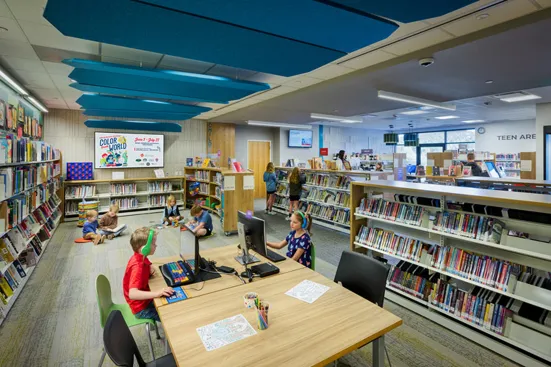
Conifer Library Renovation.
In Conifer, Colorado, EUA transformed five adjoining retail spaces in a neighborhood shopping center into a new public library.
The 5,073-square-foot, $1.7 million project replaces a library previously housed within Conifer High School, where operational constraints complicated public access. The new branch provides dedicated children’s and teen areas, flexible gathering spaces, and improved natural light.
Its location within an existing commercial development raises an intriguing question about the future of suburban civic infrastructure: Could underused retail space become a new resource for public libraries and other community institutions?
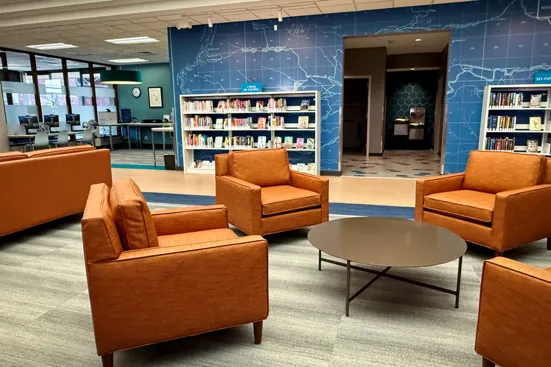
Boulder Public Library.
Another unconventional conversion can be found in Boulder, Colorado, where the Gunbarrel branch occupies a former bank.
Designed by PEH Architects, with JOC Construction and Bree Angela Design, the 9,898-square-foot project establishes the neighborhood’s first freestanding library branch and dedicated civic gathering space.
The $2.7 million conversion incorporates playful elements for children, including a mushroom-shaped reading house, interactive artwork, and whimsical archways. The bank’s original vault survives as a reading room embellished with fiber artwork.
Rather than erasing the building’s previous identity, the design transforms one of its most recognizable features into an unexpected architectural attraction.
From Book Collections to Community Infrastructure
The expansion of library programming is another defining theme of the 2026 selections.
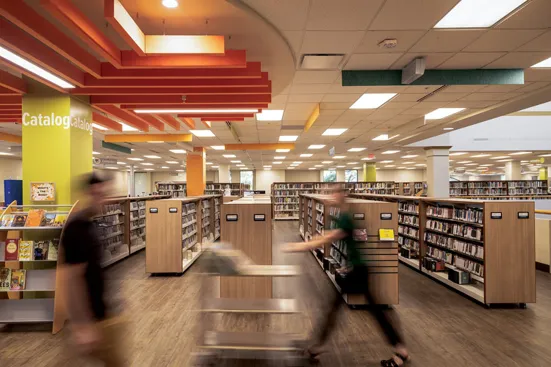
Leon County Florida Public Library.
At the main branch of the Leon County Public Library in Tallahassee, Florida, Architects Lewis + Whitlock has transformed 30,000 square feet of the building’s second floor into a technology-enabled center for education, workforce development, and community services.
The $3.5 million renovation introduces a soundproof recording studio, a Learning Commons for English-language instruction, a genealogy research area known as the Ancestry Alcove, and a Career Corner equipped with an excavator simulator for construction training.
These spaces reflect a significant expansion of the traditional library program. The building is not simply providing access to information; it is offering the tools, equipment, and environments necessary to apply that information.
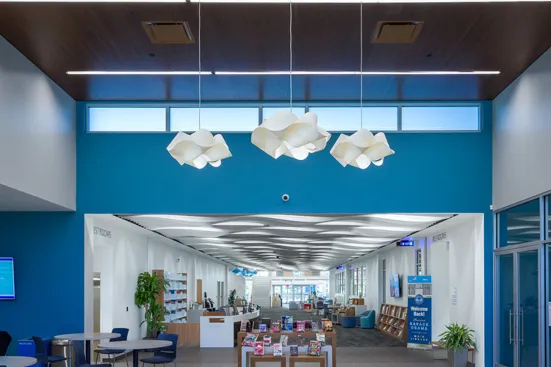
President Barack Obama Main Library in St. Petersburg, Florida.
A comparable commitment to flexible programming is evident at the President Barack Obama Main Library in St. Petersburg, Florida.
Designed by HBM Architects, the $20.2 million renovation updates a 43,200-square-foot library originally designed in 1963.
The project draws on St. Petersburg’s waterfront identity through airy gathering spaces and artwork inspired by the ocean. A large-scale wood installation by artist Benjamin Butler references both the waters of President Obama’s Hawaiian childhood and nearby Tampa Bay.
A formerly underutilized mezzanine has been reimagined as a technology loft, while an auditorium supports public programs and community events.
The renovation suggests how libraries can express local cultural identity while accommodating new technologies and changing expectations of public space.
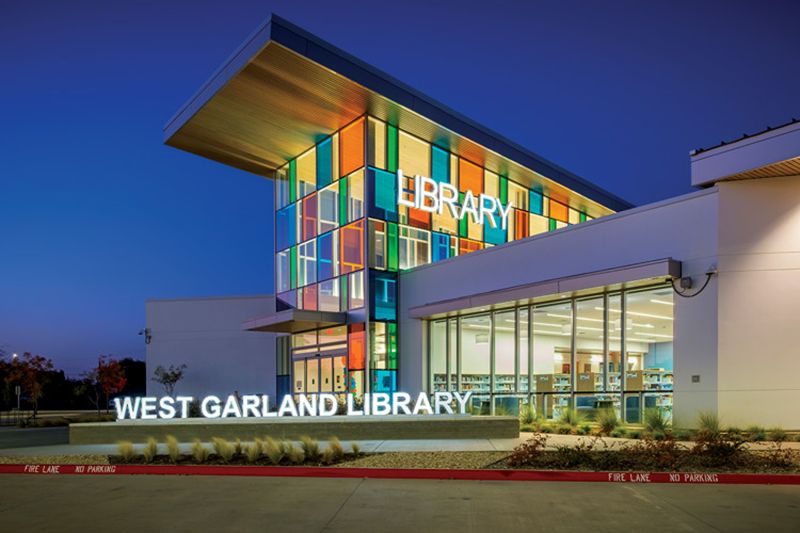
In Garland, Texas, HBM Architects also designed the new 18,708-square-foot West Garland branch of the Nicholson Memorial Library System.
Here, colored glazing transforms daylight into a changing kaleidoscope of light within the atrium. The vibrant palette extends into children’s spaces, teen areas, and a makerspace, while an outdoor art plaza connects the $10.3 million building to the adjacent civic campus.
The use of color is more than an aesthetic gesture. It helps distinguish program areas and gives the building a recognizable identity within its larger public setting.
Designing for Discovery, Play, and Belonging
Children’s spaces have become important laboratories for architectural experimentation, allowing designers to explore how scale, material, color, and storytelling can encourage curiosity.
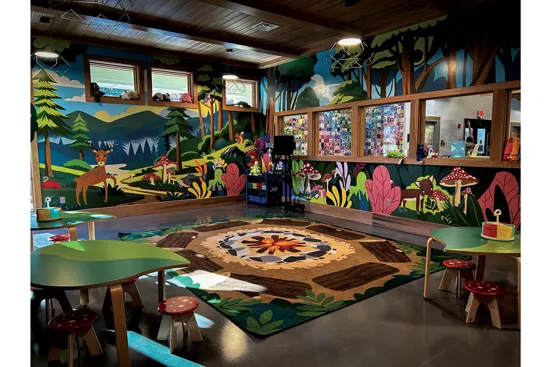
Kodak branch of the Sevier County Public Library System in Tennessee.
At the new Kodak branch of the Sevier County Public Library System in Tennessee, SRA Architects has created a building inspired by the landscape and vernacular architecture of the Great Smoky Mountains.
The 12,392-square-foot, $5.5 million library incorporates locally sourced stone, exposed wood beams, a central fireplace, and a soaring cupola. A covered porch and outdoor pavilion extend the library’s activities beyond its walls.
Inside, the children’s area interprets the surrounding mountain environment through mushroom-shaped stools, murals of trees and woodland animals, and a campfire-themed storytime rug.
These elements transform reading into a spatial experience, connecting the imaginative world of children’s literature with the physical environment of the library.
The Gunbarrel branch in Boulder takes a similarly playful approach, using its woodland-inspired children’s installation to encourage exploration and informal discovery.
Such projects suggest that library design increasingly treats curiosity as an architectural objective, particularly for younger visitors encountering public institutions for the first time.
Preserving Architecture as Cultural Memory
While many of this year’s projects focus on changing library programs, others demonstrate the importance of preserving the buildings themselves as cultural artifacts.
At Bowling Green State University in Ohio, the restoration of Jerome Library centers on a monumental artwork that has defined the campus skyline for six decades.
Created by Ohio artist Don Drumm in 1966, the nine-story relief mural covering the library’s east and west facades is visible from miles away.
NR Lee Restoration Company undertook a $1 million restoration that extended well beyond repainting the weathered concrete. The work included structural repairs, crack stabilization, tuckpointing, and protective sealants intended to preserve the mural and its architectural setting.
The project stands apart from the showcase’s more programmatically ambitious renovations, but it underscores an equally important responsibility: protecting the architectural and artistic legacy of public institutions.
Like the renovations at Wellesley College and Cal Poly, Jerome Library illustrates how the continued usefulness of an existing building depends in part on the willingness to invest in its preservation.
A New Architectural Vocabulary for Public Life
Taken together, the 15 projects in the American Library Association’s 2026 Library Design Showcase suggest that the most significant changes in library architecture are not necessarily stylistic.
There is no single formal language connecting the projects. Some embrace exposed concrete and the architectural legacy of Brutalism. Others use timber, expansive glazing, and natural materials to establish a connection to the landscape. Still others occupy former banks, retail storefronts, and residential buildings, demonstrating how existing structures can accommodate new civic purposes.
What unites them is a more generous understanding of the library’s role.
The contemporary library must accommodate activities that would have seemed peripheral to its mission only a generation ago: recording podcasts, learning construction skills, participating in workshops, making things, gathering for public events, and accessing technology that might otherwise remain out of reach.
At the same time, it must preserve the qualities that have historically made libraries essential: openness, accessibility, intellectual curiosity, and the freedom to occupy public space without the expectation of making a purchase.
For architects, that combination presents a demanding brief. Libraries must be technologically equipped but adaptable, environmentally responsible but financially realistic, historically sensitive but open to change. They must accommodate quiet contemplation and active participation, sometimes within the same room.
Perhaps the most telling statistic from this year’s showcase is that more than two-thirds of the selected projects involve renovations or adaptive reuse. At a moment when the building industry faces increasing pressure to reduce its environmental impact, these projects suggest that architectural innovation may depend as much on rethinking existing resources as on creating entirely new structures.
The projects also offer a reminder that the value of public architecture cannot be measured solely by size, cost, or formal ambition. A $500,000 library inside a Salt Lake City duplex and a $97 million university library renovation in Massachusetts operate at radically different scales, yet both seek to strengthen the relationship between institutions and the communities they serve.
Ultimately, the 2026 showcase makes a compelling case for the continued relevance of libraries as civic architecture. In a culture increasingly shaped by digital interactions and privatized spaces, the library remains one of the few places where architecture can give physical form to the idea of a shared public good.
And perhaps that is the most important lesson of these 15 projects: The future of the library is not simply about how buildings accommodate books, but how they make room for people.
The 2026 Library Design Showcase appears in the Fall 2026 issue of American Libraries, published by the American Library Association. The annual program recognizes new and renovated libraries across the United States and Canada.