Project Description
From the Architects:
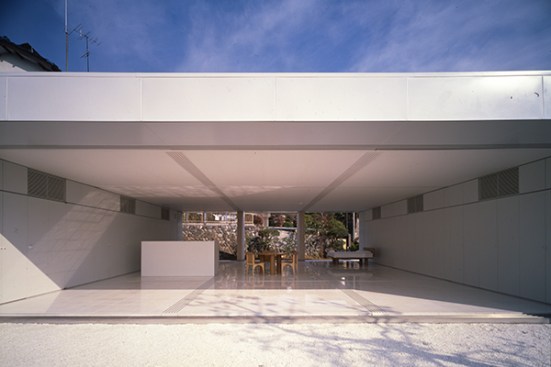
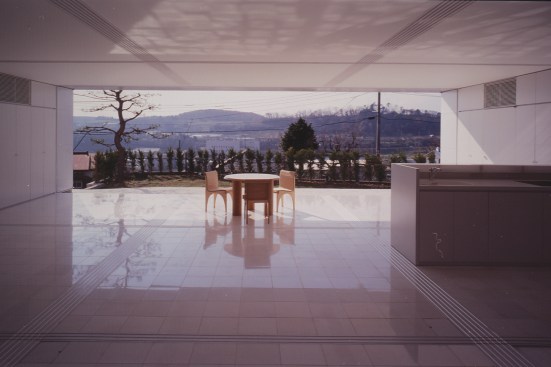
The furniture units of the “furniture house” were made of steel studs. That system can be improved upon, however. For example, it makes possible a simpler and less noisy assembly process on site, avoids condensation by adding urethane-foam insulation during production process, and eliminates annoying vibration. The spatial composition combines the systems of two walls and a Universal Floor. A large square floor space, 10.4 meters to a side, can be partitioned by full-height sliding doors into nine square areas. These sliding doors allow a variety of spatial arrangements, adjustable to accommodate seasonal or functional needs.
For more information about Shigeru Ban’s 2014 Pritzker Prize, please read https://www.architectmagazine.com/architecture/shigeru-ban-architects-wins-the-2014-pritzker-prize_o.aspx