
Project Description
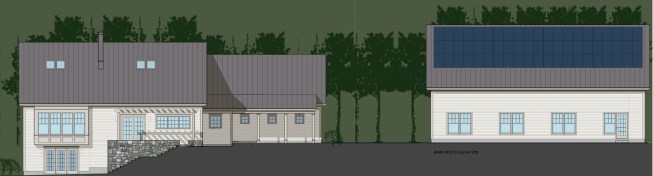
Though traditional in appearance on the exterior, this three bedroom home incorporates building techniques for the 21st century. It is sited on the north edge of an open field so that the south elevation is facing solar south. This will maximize the amount of sun available for passive solar heating and for solar electricity. The goal for this house is a net-zero design that provides enough on-site energy to satisfy demand. On an annual basis, photovoltaic panels on the roof will provide enough energy to heat, cool, and power the home. This is accomplished with net metering. Surplus electricity that is generated in the summer months is “banked” or sold back to the electricity company and this surplus is subsequently drawn down in the winter months. The solar panels are located on the adjacent barn roof.
The house is built with double stud walls that provide a 12″ deep cavity for dense pack cellulose insulation. The roof joists are 14″ deep I-joists filled with dense-pack cellulose and covered on the interior with 2 inches of extruded polystyrene. The windows are triple-glazed on the north side.
All levels of the house are heated and cooled with an air-source heat pump and an ERV provides fresh air for an extremely air-tight building enclosure.
The barn was completed in 2010. It is built with a heavy timber frame and covered with a continuous layer of insulating stress skin panels. It has a radiant concrete floor and electric boiler.