Project Description
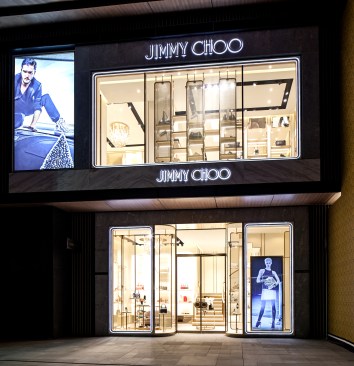
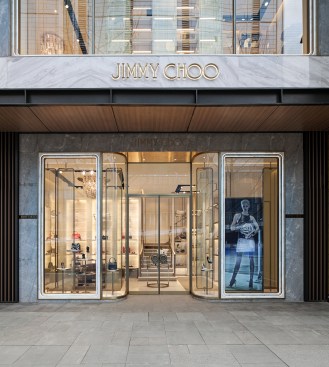
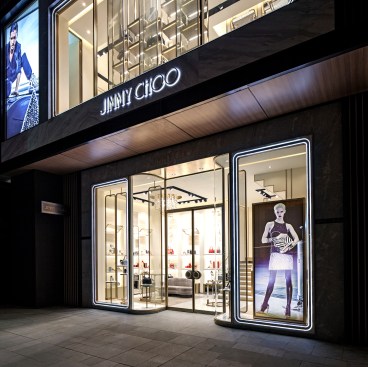
Jimmy Choo’s 140-square-meter flagship in Chengdu, China is a two-level, dual gender store that introduces itself with an “open” façade, the upper part of which reveals the activity in the store. The lower section of the façade is more complex, with rounded edge cartouche framings that marry retro and modern design through lighting installed within the frames. Marble and metal layering is deconstructed to give way to the light from inside the store.
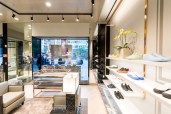
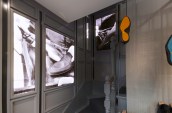
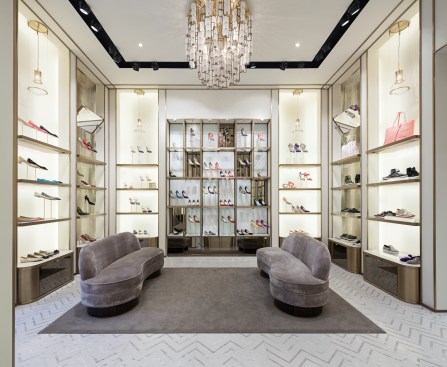
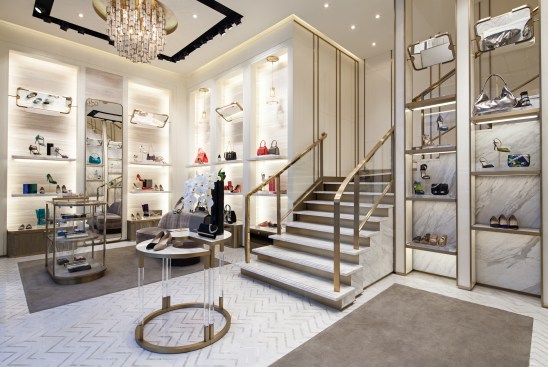
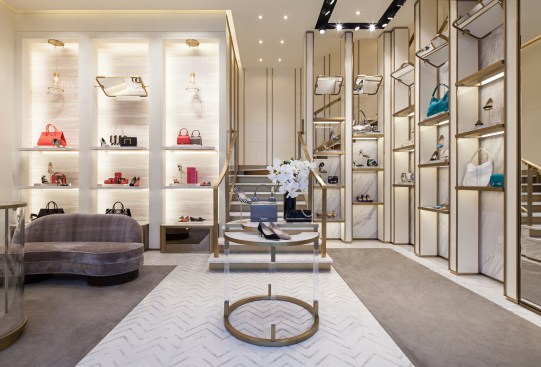
Draped in white Carrera marble, the welcoming feature stairway continues the theme of transparency as it wraps around the showcased product. The decor is lux but warm, featuring gold mesh panels on walls, a chandelier at the entrance with burnished gold hoops and raw crystals, marble floors, rich grey carpeting, and grey-pink walls. Delicate glass globes are suspended over shelves and mirrors that tilt are positioned above shoe displays.