Project Description
FROM THE ARCHITECTS:
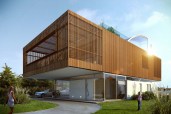
This project seeks to blur the line between the inside and the nature outside. An overhang creates a modern version of the traditional veranda, creating a buffer between interior and exterior. This space produces a poolside, covered gathering area with a view of the lake. With a lack of interior columns, the unrestricted views go from the front to the back of the house, again focusing the views outward. The bedrooms are uniquely arranged in a pod-formation that are distinctly visible in plan and from the outside of the house.