
Project Description
FROM THE ARCHITECTS:
A contemporary loft extension and flat renovation in the centre of Shoreditch that both hunkers down
to camouflage itself into the urban scene and cracks open to the sky.
This flat is in centre of Shoreditch, next to the Ace Hotel. Entry is through the street facing building
and across a rear courtyard at first floor level where the flat appears as a stand alone building in the
centre of the urban block. The site has been formed by an enclosure of a hotel, social housing, private
apartments, lock up units and a yard stacked high with hundreds of old fridges. The design faces onto
this urban scene, relishing the grittiness of it.
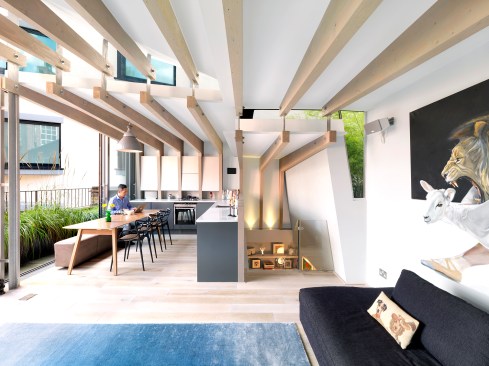
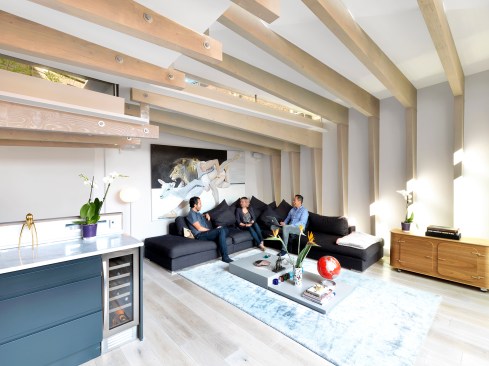
That living space should have an airiness, and a lightness, with high ceilings but for it also to be
hunkered down, camouflaged and private. The space has all the characteristics of a loft being in the
roof but delivered in an efficient and contemporary way using the latest construction techniques and
material technology. This led to the roof and three walls of the new volume being conceived as a single
form that had been cracked apart into four overlapping shells, the sloping planes allowing light to enter
and protecting against overlooking.
A series of cantilevering timber frames were developed with a concealed glued joint between the
column and beam. These frames were fabricated off site and then lifted into position for speed and
accuracy. The extension has transformed the flat from an insular and isolated space just used for
sleeping into an open light spacious interior that is a joy to be in.