
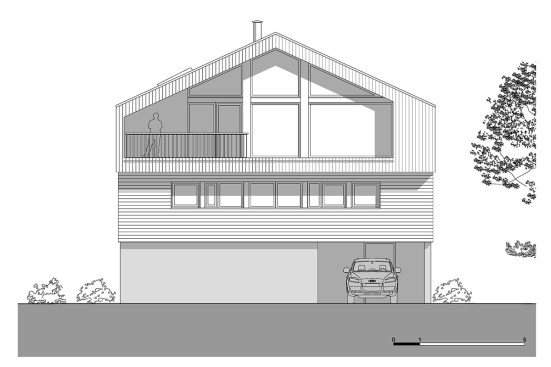
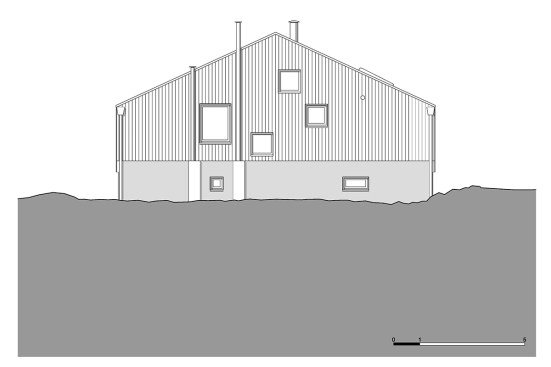
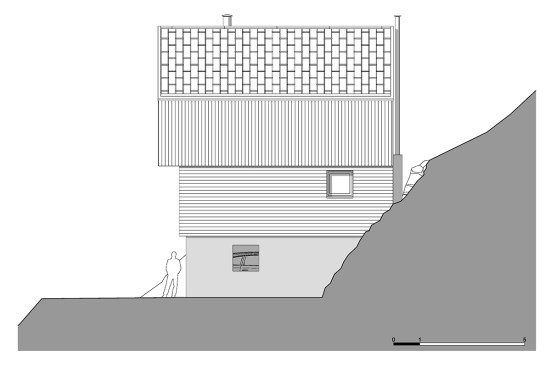
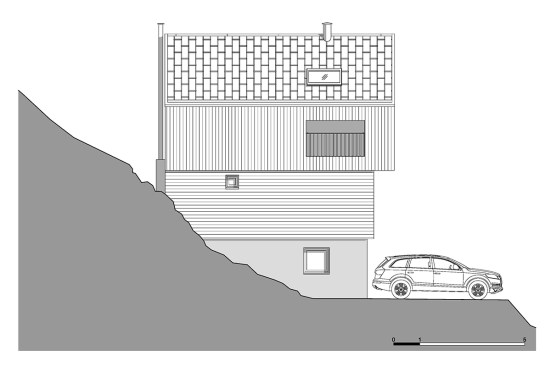
Project Description
FROM THE ARCHITECTS:
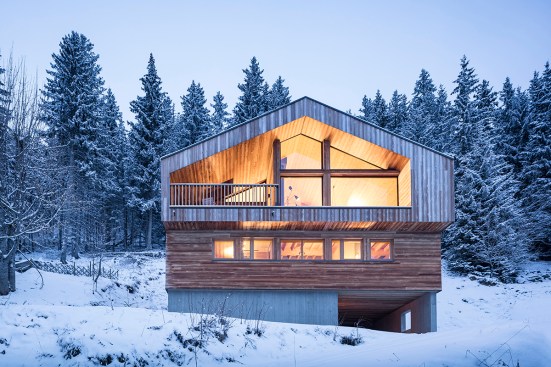
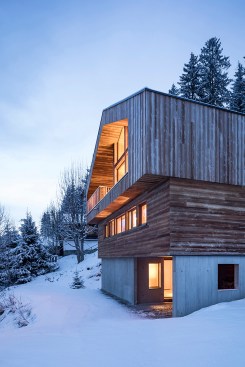
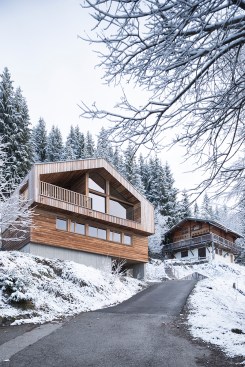
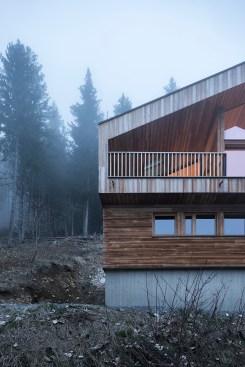
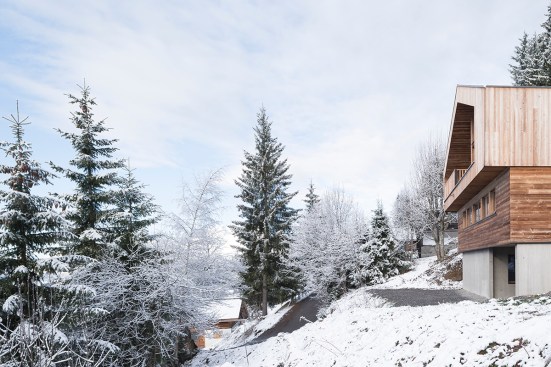
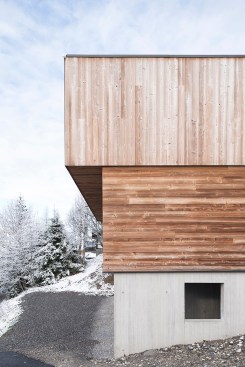
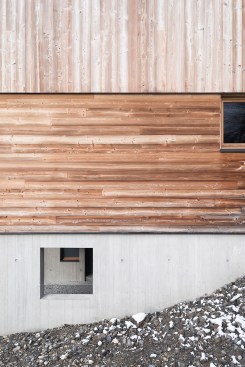
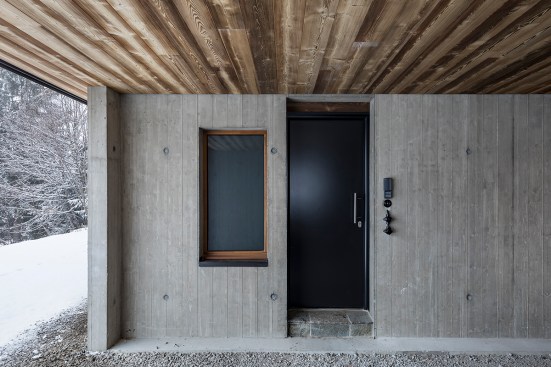
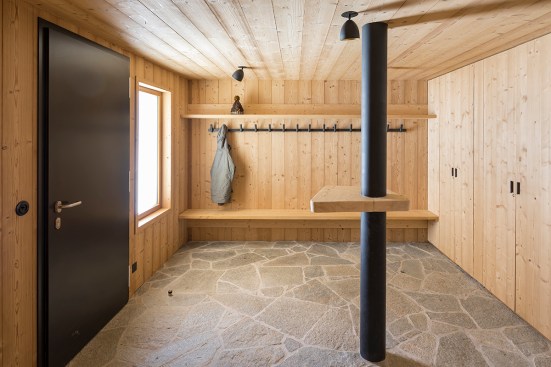
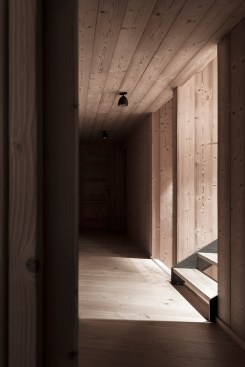
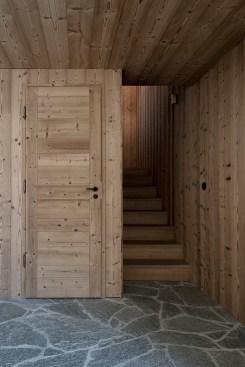
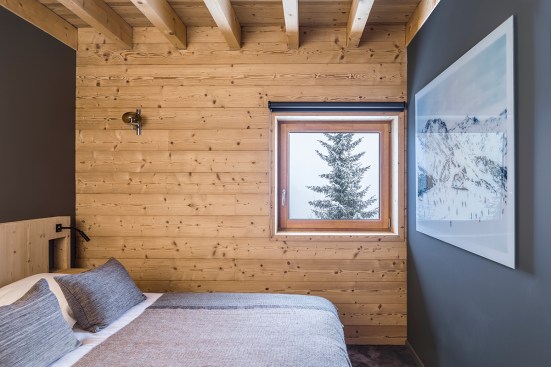
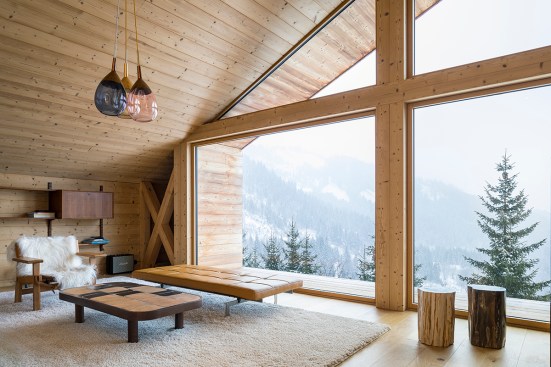
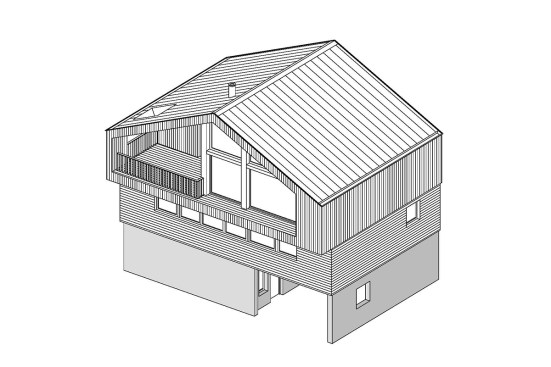
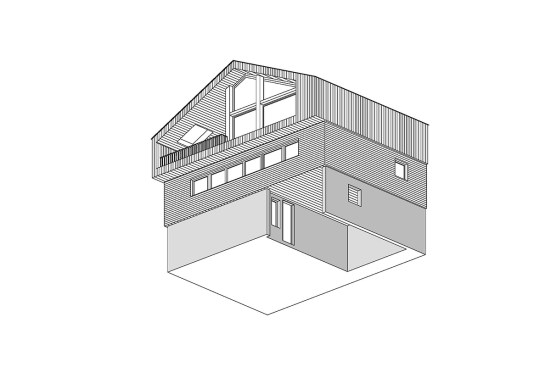
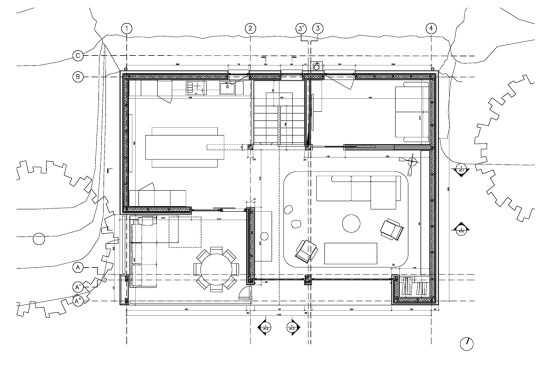
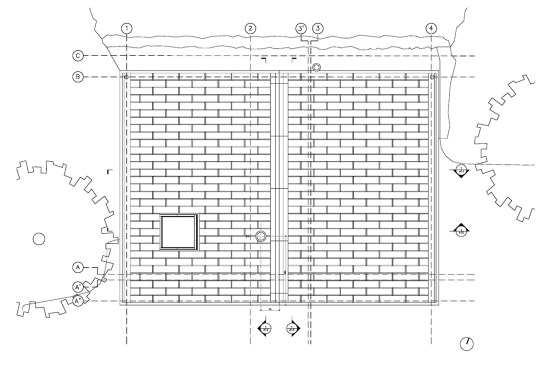
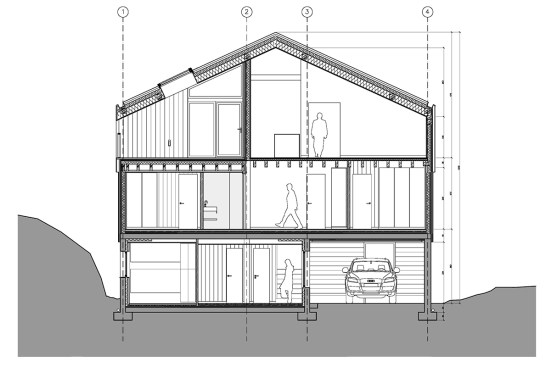
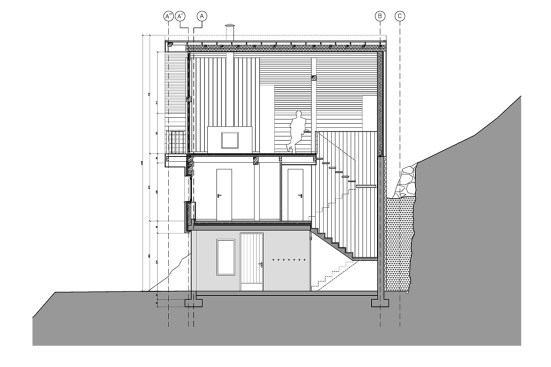
In this highly preserved Alpine valley, stringent architectural guidelines allow for very little freedom of architectural expression. Everything from building height/width ratio to roof slope, via building material and window sizes are strictly controlled to enforce what is locally perceived as patrimony protection but de facto creating camp architecture, endlessly mimicking traditional mountain homes.
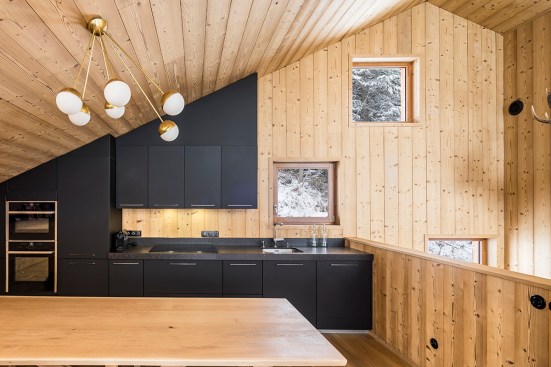
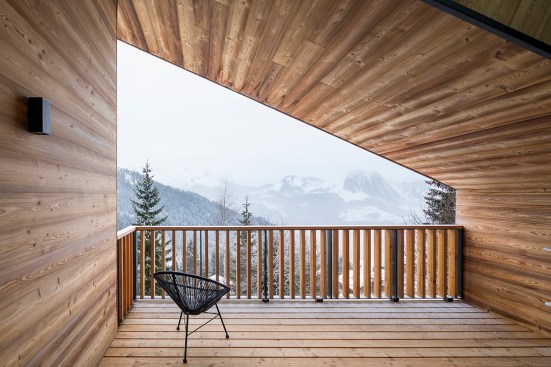
In order to circumvent these limitations we took great care in analyzing historical buildings as to understand what their forms accomplished and how they shaped the local architectural culture. We then integrated this information into our design, simply avoiding all artifi cial and/or obsolete elements while making sure that the building was entirely code compliant.