
Project Description
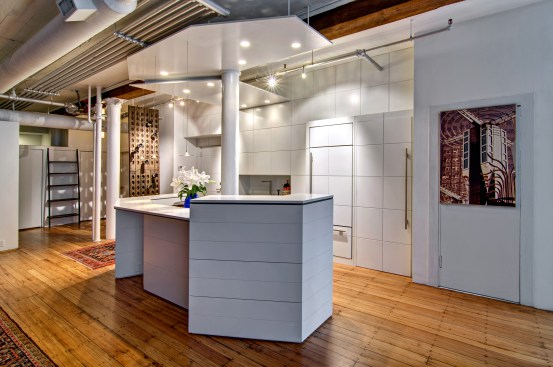
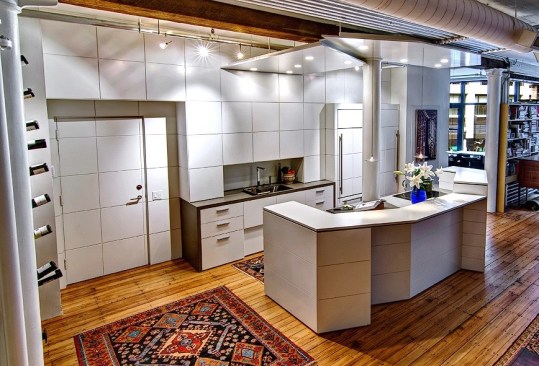
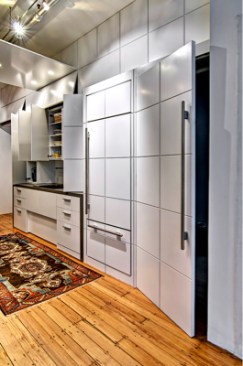
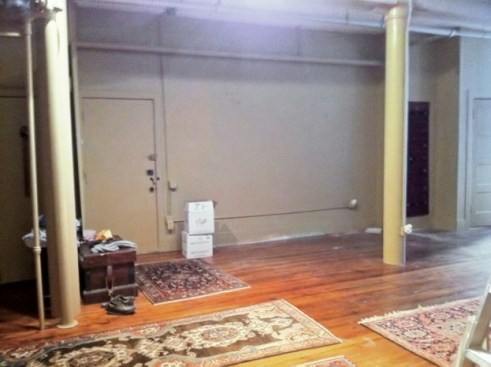
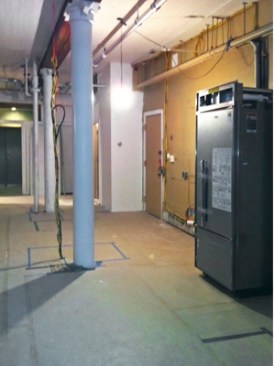
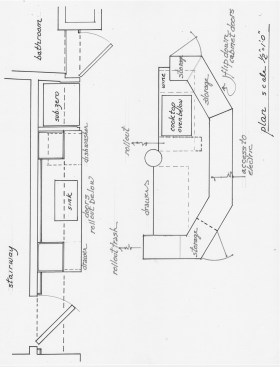
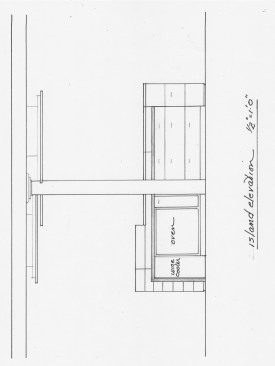
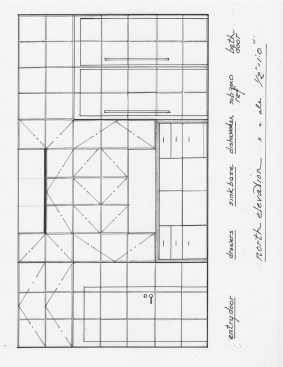
TASK: Address the weaknesses of a dark and poorly designed kitchen and redesign it to compliment an urban industrial loft. SOLUTION: Relocated kitchen 25 feet closer to exterior glazing, integrated it with living and dining spaces, and created a design that captures the uncluttered vocabulary of an industrial space. CHALLENGE: Achieve this while meeting difficult parameters and accommodating electrical and plumbing conduit, pipes and cables in an area with numerous restrictions – including solid steel columns, a floor to ceiling abutting firewall, and the fact that neither ceiling nor floor could be penetrated. RESULT: A paneled wall obscuring mandatory pipes etc. while capturing invaluable storage space and creating a clean urban industrial look.