Project Description
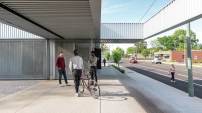
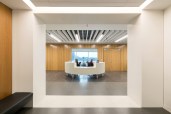
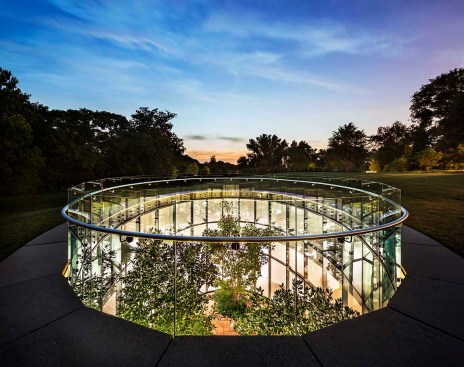
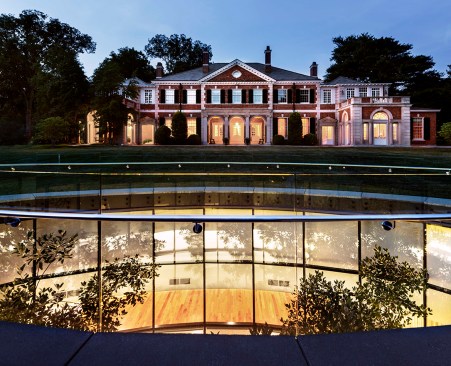
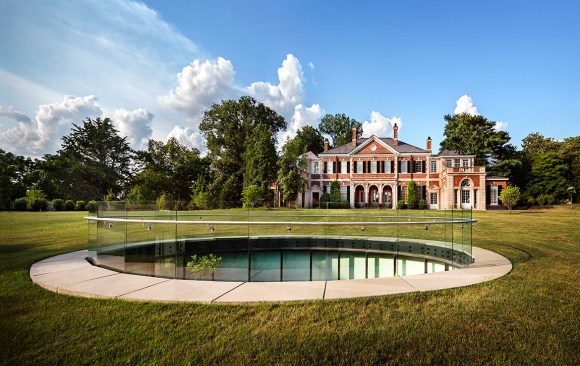
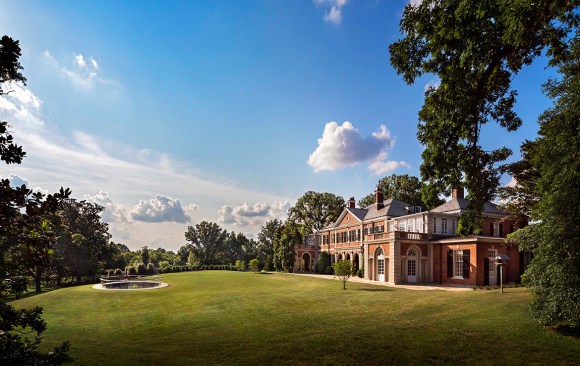
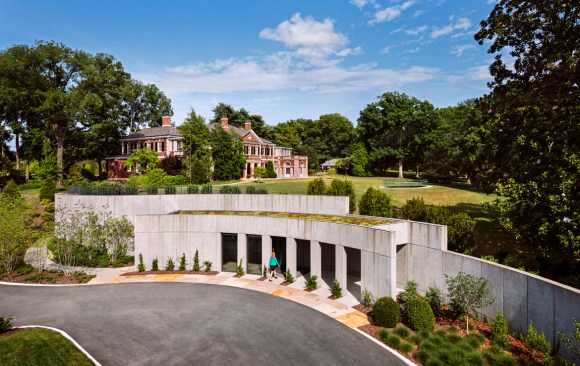
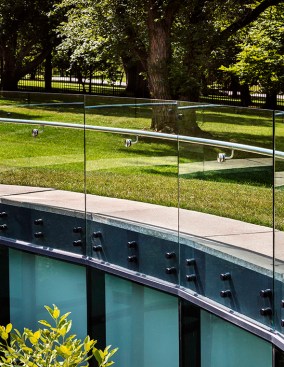
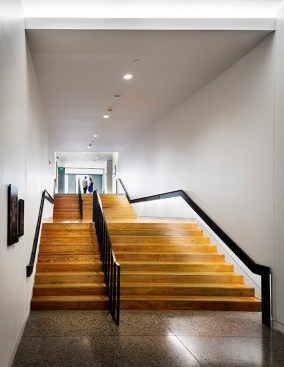
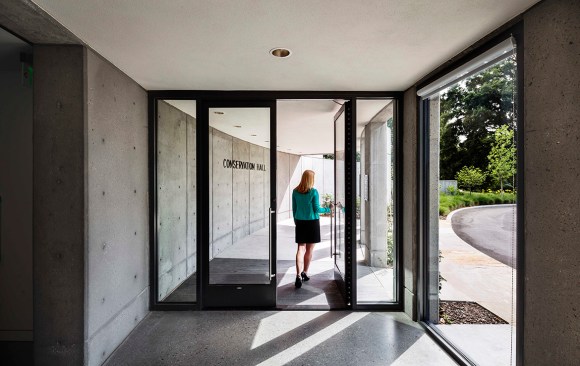
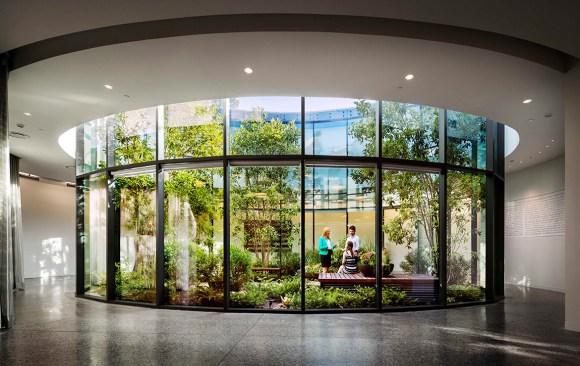
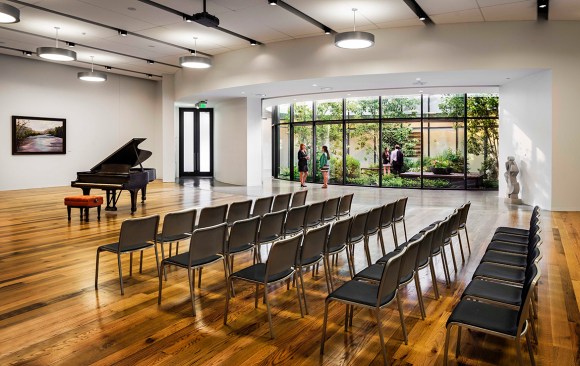

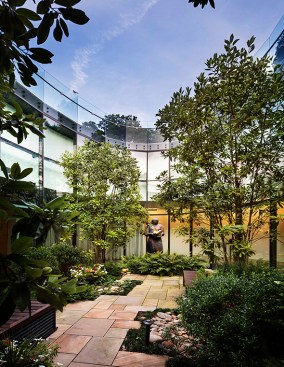
The historic governor’s mansion in Nashville, Tennessee was in dire need of an expansion to accommodate the various events hosted on the grounds. To preserve the prominence of the historic residence, archimania designed an “unbuilding,” placing the event and support spaces underground, rather than off to the side of the existing residence. A glazed sunken courtyard brings natural light and green space into the event venue, twenty-five feet beneath the rolling front lawn. The final design is a 15,000 square foot meeting and dining facility, complete with event space for 300 guests, an entry mezzanine, green space, food service components and restrooms.