Architect Tom Shafer did an extensive remodel of this 1950s ranc…
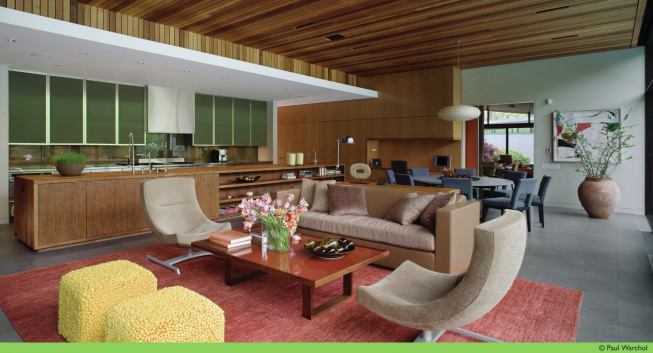
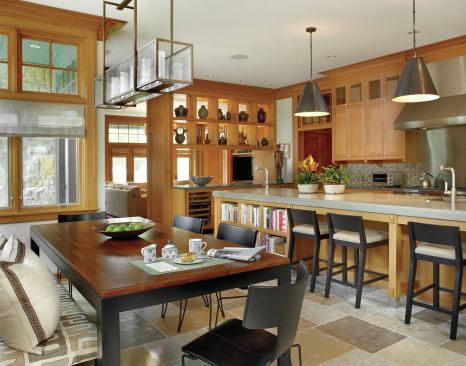
Architect Tom Shafer did an extensive remodel of this 1950s ranch house and designed the entire project—including the open kitchen—by following the home’s existing lines.
Fifties Love Affair, Winnetka, Ill.: Architect: Grunsfeld Shafer Architects, Evanston, Ill.; General contractor: Rizzolo Brothers Company, Libertyville, Ill.; Interior designer: Insight, Highland Park, Ill.; Photographer:Paul Warchol
Dave Burk
The work island is English brown oak that's oiled, not polyureth…
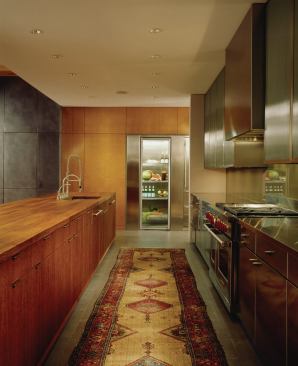
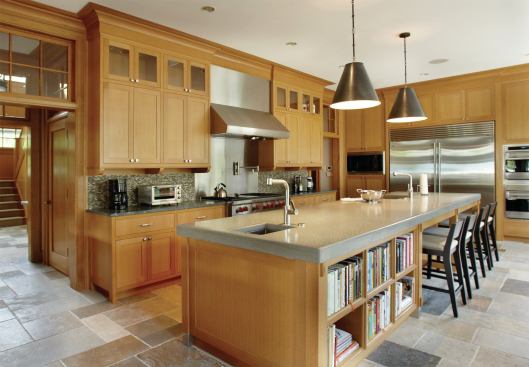
The work island is English brown oak that's oiled, not polyurethaned, with an undermounted sink. Architect Tom Shafer says the oiled wood is "a great product for use around water or food." The island, which serves as both kitchen work island and living room sidebard, has become the "epicenter of the room," he adds. "We wanted it to be a magnet."
Fifties Love Affair, Winnetka, Ill.: Architect: Grunsfeld Shafer Architects, Evanston, Ill.; General contractor: Rizzolo Brothers Company, Libertyville, Ill.; Interior designer: Insight, Highland Park, Ill.
Casey Dunn
In this lodge-style west Texas home, the primary cook wanted to …
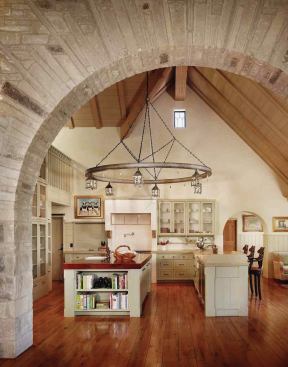
In this lodge-style west Texas home, the primary cook wanted to be certain that the kitchen was in the center of the floor plan. She also wanted her guests to be facing the kitchen, even when they were sitting and watching TV in the adjoining great room.
Herd Kitchen, Austin, Texas; Architect: Paul Lamb Architects, Austin; General contractor: Don Crowell Builders, Austin; Interior designer: Fern Santini Design, Austin
Casey Dunn
Herd Kitchen, Austin, TexasArchitect: Paul Lamb Architects, Aust…
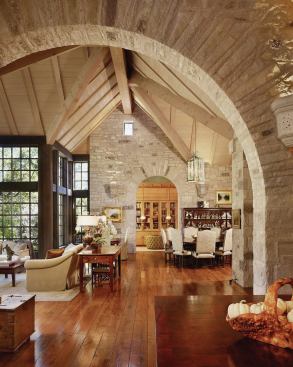
Herd Kitchen, Austin, TexasArchitect: Paul Lamb Architects, Austin; General contractor: Don Crowell Builders, Austin; Interior designer: Fern Santini Design, Austin
A stone wall helps differentiate the great room from the kitchen, while its dramatic archway helps unify the two spaces.
Tony Soluri
Even in homes with traditional Arts & Crafts detailing, the open…
Even in homes with traditional Arts & Crafts detailing, the open kitchen floor plan—a truly contemporary idea, for sure—reigns.
The New American Bungalow, Evanston, Ill.: Architect: Cohen & Hacker Architects, Evanston; General contractor: Sturm Builders, Northbrook, Ill.; Interior designer: JamesThomas, Chicago
Tony Soluri
The New American Bungalow, Evanston, Ill.Architect: Cohen & Hack…
The New American Bungalow, Evanston, Ill.Architect: Cohen & Hacker Architects, Evanston, Ill.; General contractor: Sturm Builders, Northbrook, Ill.; Interior designer: James Thomas, Chicago; Photographer: Tony Soluri.
The architects of this project typically design contemporary houses, but whatever the style, the challenges of an open kitchen remain the same.
Part of a remodeled master suite, this earthy, serene bath occupies what was once the worst spot in the house. “There weren’t a lot of windows,” says designer Tryggvi Thorsteinsson, Assoc. AIA, and those faced a high concrete retaining wall. To open the room to the outdoors, Thorsteinsson and Minarc co-principal Erla Dögg Ingjaldsdóttir, AIA, Assoc. IIDA, repurposed the neglected space between the building and wall as a vest-pocket courtyard with a fountain. A wall-size sash lifts to incorporate the space into the bathing area. “It’s a 10-foot-by-9-foot single-hung window, basically,” Thorsteinsson explains.
Inside, the palette consists of materials that would fare equally well outdoors: concrete, glass, porcelain, and teak. “We tried to use all materials in their natural form, if possible,” says Thorsteinsson, who matched the concrete floor with a concrete stucco finish in the steam shower and defined bathing areas with flush panels of teak decking. The same wood climbs up from the floor to form a backsplash at the tub and a full-width bench in the shower’s glass-roofed corner window bay.
An adjoining space, lined with a vanity cabinet on one wall and a dressing table on the opposite, enjoys a view of Los Angeles’ Westridge Canyon. But the bath chamber, with its private view and spalike seclusion—all carved from leftover space—gives the “better” side of the house a run for its money.
project: Tub Living, Los Angeles architect: Minarc, Santa Monica, Calif. general contractor: Owner, Los Angeles resources: bathroom fittings and fixtures: Boffi USA; hardware: FSB USA