For much of the past two decades, museum architecture has been defined by spectacle. Cultural institutions around the world have competed for attention with sculptural forms, dramatic atriums, and buildings designed to become destinations in their own right. Few architects have pushed back against that trend more consistently than Annabelle Selldorf. Rather than asking visitors to marvel at the building first, her work invites them to slow down, look carefully, and let architecture quietly frame the experience of art.
That philosophy is about to gain another significant chapter.
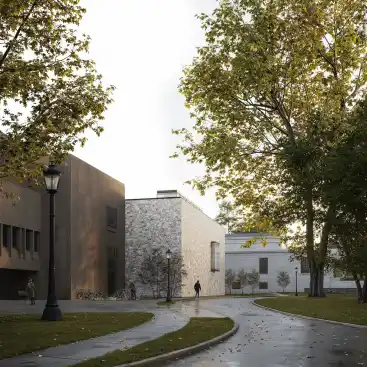
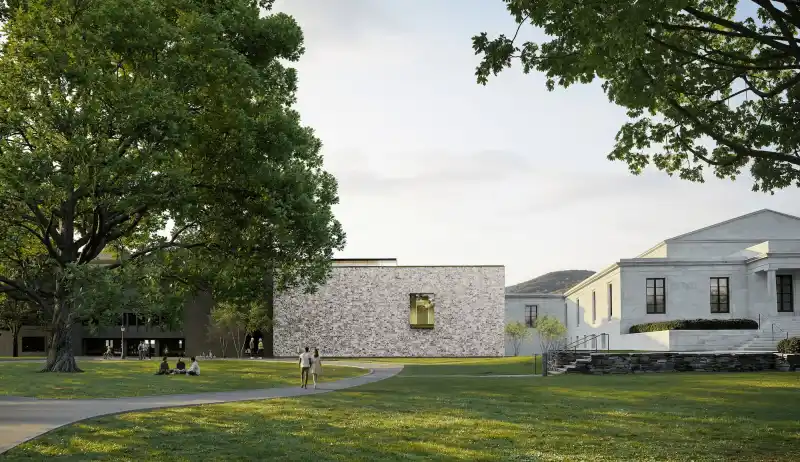
The Clark Art Institute has unveiled Selldorf Architects’ design for the new Aso O. Tavitian Wing, a 15,000-square-foot addition that will permanently house one of the most significant private collections of European art assembled in the twenty-first century. Scheduled to break ground in January 2027 and open in 2028, the project does more than expand gallery space. It continues Selldorf’s decades-long transformation of the Williamstown, Massachusetts, campus, weaving together architecture, landscape, and collection into a more cohesive cultural environment.
The commission also arrives at an important moment for Selldorf. Fresh from winning the competition to redesign the Louvre’s Nouvelle Renaissance project—arguably the most closely watched museum commission in the world—her latest work at the Clark demonstrates the qualities that have increasingly made her one of the defining museum architects of her generation: restraint instead of spectacle, precision instead of excess, and an unwavering belief that architecture should elevate art rather than compete with it.
A Collection That Changed the Clark
The catalyst for the new building is an extraordinary gift.
In 2024, the Clark received the Aso O. Tavitian Collection, comprising 331 works of European art donated by the foundation of the late collector, philanthropist, and connoisseur Aso O. Tavitian. The collection includes 132 paintings, 130 sculptures, 39 drawings, and 30 decorative arts objects, more than doubling the museum’s sculpture holdings while significantly strengthening its collection of European painting. The gift also included $45 million to endow curatorial positions, support long-term stewardship of the collection, and fund construction of its permanent home.
Rather than dispersing these works throughout the museum, the Clark chose to create a purpose-built wing designed specifically around the collection’s character and the intimate viewing experience many of the works demand.
“This elegant new addition to the Clark campus will be the physical manifestation of two great visions: the unparalleled eye of collector Aso O. Tavitian, and the peerless design of architect Annabelle Selldorf. When complete, the building will fit seamlessly into our landscape and greatly enhance the experience of all visitors,” said Esther Bell, Hardymon Director of the Clark.
That emphasis on intimacy is reflected throughout the design.
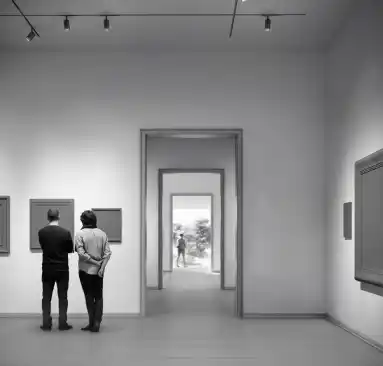
The new wing will contain twelve galleries arranged on a single level, allowing visitors to move through the collection in a continuous sequence rather than navigating multiple floors. Lower-level art storage and support spaces improve stewardship of the collection while also expanding the museum’s overall exhibition capacity.
Designing Between Two Landmarks
Designing an addition at the Clark presents an unusual architectural challenge.
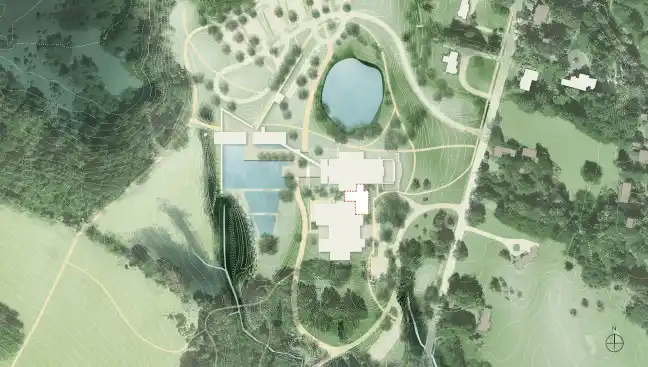
Unlike many museum expansions that occupy open sites, the Tavitian Wing must carefully mediate between two important existing buildings: the original 1955 museum and the Manton Research Center, both of which Selldorf previously renovated. The project replaces a bridge connection added in 1973, restoring a clearer relationship between the campus buildings while creating an entirely new sequence through the museum.
Rather than producing a dramatic architectural statement, Selldorf chose to create what might best be described as a careful conversation among buildings.
“We conceived the new wing as a companion to the Manton Research Center and the 1955 museum building. It is sympathetic to each of the volumes it connects, yet its architectural identity and layout are distinct,” said Annabelle Selldorf, principal of Selldorf Architects.
“The scale, materials, use of natural light, and views of the landscape will enable visitors to view the extraordinary works of art in new galleries that are at once intimate yet present memorable proportions. They are focused on the experience of the eminent collection and orient visitors to the surrounding Berkshires and the Clark campus,” said Selldorf.
That balancing act extends to the building’s material palette. A façade clad in Calacatta Malva marble echoes both the white marble of the original museum and the red granite of the Manton Research Center through carefully patterned veining. White oak floors, bronze detailing, projecting bay windows, clerestory skylights, and carefully framed landscape views reinforce the sense of quiet refinement rather than architectural bravado.
Architecture in Service of Art
If recent museum architecture has often celebrated monumental public spaces, the Tavitian Wing appears to move in the opposite direction.
Large windows punctuate the galleries, bringing daylight deep into the building while framing carefully composed views toward Stone Hill and the surrounding Berkshire landscape. Rather than separating visitors from nature, the architecture constantly reminds them of the landscape beyond the artwork.
The galleries themselves are deliberately modest in scale, encouraging close engagement with paintings, sculpture, and decorative arts rather than overwhelming them through sheer size. It is an approach consistent with Selldorf’s broader body of museum work, where architecture often disappears into the background without ever becoming anonymous.
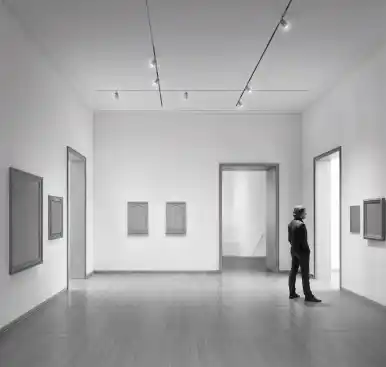
The strategy reflects a growing shift within museum design itself. Increasingly, institutions are questioning whether iconic architecture should dominate the visitor experience or quietly support it. In that debate, Selldorf has emerged as one of the profession’s most persuasive advocates for restraint.
A Landscape Without Boundaries
Equally important to the project is the landscape designed by Reed Hilderbrand, whose long relationship with the Clark continues through the new commission.
Rather than treating landscape as an afterthought, the project reshapes the existing topography surrounding the reflecting pools while introducing native plantings, multi-stem oak and black tupelo groves, and strengthened visual connections across the campus. Visitors approaching from South Street will encounter the new wing gradually through trees and groundcovers, allowing architecture to emerge naturally from the Berkshire landscape rather than announcing itself as an object.
That seamless relationship between architecture and landscape has become one of the defining characteristics of the Clark campus over the past two decades. The Tavitian Wing extends that philosophy, reinforcing the museum’s long-standing identity as a place where art and nature coexist rather than compete.
The Selldorf Museum Era
Few architects have shaped as many significant cultural institutions in recent years as Selldorf.
Alongside the Clark, her portfolio now includes the recently reopened Frick Collection, London’s National Gallery, the Art Gallery of Ontario, the Wallace Collection, the Museum of Contemporary Art San Diego, Dumbarton Oaks, the Neue Galerie, and numerous galleries for David Zwirner, Hauser & Wirth, and Gladstone Gallery. Earlier this year, her firm secured perhaps its highest-profile commission yet: designing the Louvre’s Nouvelle Renaissance project, including a new entrance and dedicated gallery for the Mona Lisa.
What links these commissions is not a recognizable architectural style so much as a consistent philosophy. Selldorf’s buildings are less interested in becoming icons than in creating environments where art, daylight, proportion, and material quietly reinforce one another.
The Clark may represent one of the clearest expressions of that approach because it allows the architect to continue refining a campus she already knows intimately.
Looking Toward the Future
When the Aso O. Tavitian Wing opens in 2028, it will undoubtedly expand the Clark’s exhibition capacity and provide an extraordinary permanent home for one of the most important private art collections to enter an American museum in decades.
But its significance may extend well beyond Williamstown.
At a time when museums continue to wrestle with questions of identity, audience, sustainability, and architectural ambition, the project suggests that the next evolution of museum design may not be measured by ever larger buildings or more dramatic forms. Instead, it may be defined by something quieter: spaces that privilege careful looking, thoughtful movement, and a deeper relationship between art, architecture, and landscape.
In that sense, Selldorf’s newest museum may indeed be her most intimate—and perhaps her most timely.