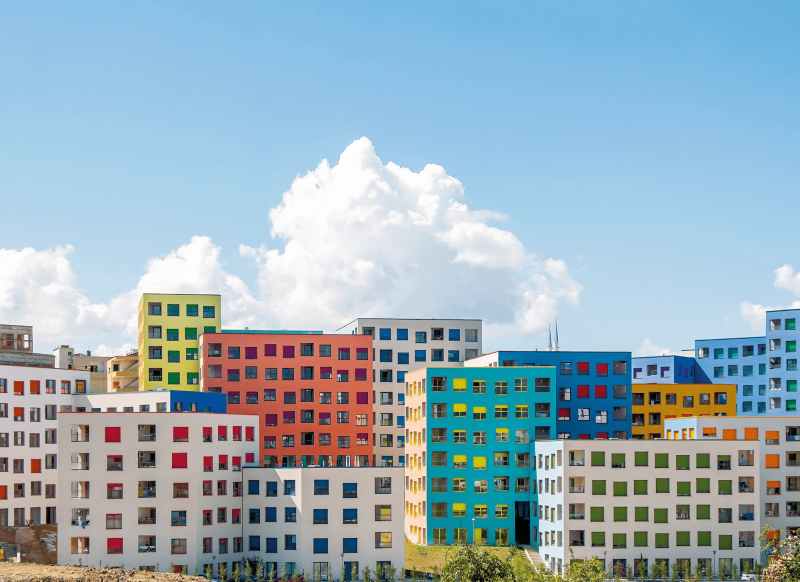
There once was an artist based in a country that had lived under a dictatorship for decades and, though newly liberated, was therefore economically devastated. As a provocation, this artist decided to run for Mayor and, to his surprise, won. Seeing the half-empty capitol city around him, he did what any creative type with power, but no money would think of first: he started painting the city’s buildings. It worked. People began respecting and even enjoying their apartments and the spaces around them.
Then the Mayor/artist asked architects what they could do for almost nothing. Small renovations and additions appeared, then larger ones. In the strength of his achievements, the Mayor ran for the position of Prime Minister and won.
In his thirteen years in power, he has transformed his country, using architecture as the most visible part of his program of renovation and modernization. Of course, all power corrupts and now the Prime Minister is facing accusations of association with criminals, and his building projects are under fire both for their environmental impact and the often not very transparent economics they evolve.
If you hadn’t recognized it already, this is the story –some would say the myth– of Albanian Prime Minister Edi Rama (it turns out he was well connected and had been Minister of Culture before he ran for the Mayor position).
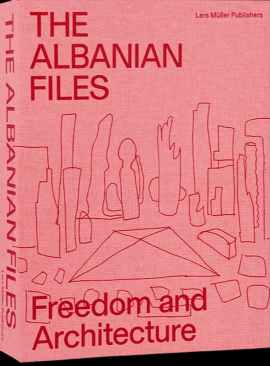
The Albanian Files, Edited by Anneke Abhelakh Foreword by Edi Rama With a text by Anneke Abhelakh. With contributions from 60 architectural studios. 796 pages, ca 1500 illustrations. Lars Mueller Publishers, paperback 2026, 978-3-03778-800-4.
Now the architecture part of what he has been doing is the subject of a nearly 800-page volume. Edited by Anneke Abhelakh, The Albanian Files, from Lars Mueller Publishers, brings together contributions from sixty international architectural offices working in Albania, including OMA, MVRDV, BIG, Stefano Boeri, Christian Kerez, Steven Holl, Eduardo Souto de Moura, Kengo Kuma, Elemental, MASS Design Group, Toyo Ito, Valerio Olgiati, 51N4E, and many others.
Instead of just presenting the projects, Abhelakh asked the architects to submit their own accounts of how they came to Albania (usually through a personal call from Rami) and what they did there. The result is less a history than an archive: projects, drawings, photographs, recollections, manifestos, anecdotes, and explanations are piled together into an enormous dossier designed with Dutch verve by the Amsterdam-based firm Haller Brun.
Full disclosure time: first, I have not been to Albania, so I am going by the evidence of this book and what I have seen and read elsewhere; second, the firm where I am now Senior Design Associate, Carlo Ratti Associati, is designing a collection of villas in that country.
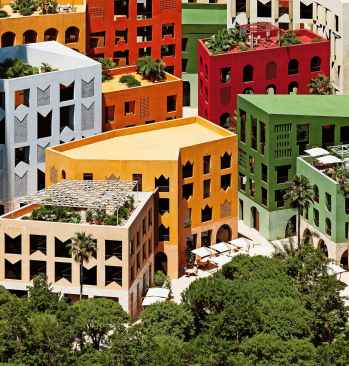
Vlore Beach Urban Development. Image courtesy of Oppenheim Architecture © MIR.
Architects are notoriously unreliable narrators of their own work, and so it is here. All start from logical standpoints. Some present Albania as a landscape to be interpreted. Others see it as a social problem to be solved, a collection of fragments to be assembled, or a terrain on which forms can be tested.
Still others reproduce the familiar architectural mythology in which a building emerges almost inevitably from diagrams demonstrating the position and placement of the sun, views, circulation, vegetation, and context. There are collages, renderings, construction photographs, plans, sketches, urban diagrams, and images that make buildings look as if they were either ancient ruins rediscovered or spaceships newly landed.
You will find a great deal of the diagrammatic urbanism associated with OMA and MVRDV (the Dutch played a big part in all this), in which the city becomes a field of forces that can be manipulated, intensified, stacked, or represented.
Others use a sculptural approach in which the building is an autonomous object: something strange enough to establish its own identity against Tirana’s visual cacophony or Albania’s barren and dramatic landscape. There are also many attempts to abstract vernacular forms, produce monumental public spaces that recall history, and still others to dissolve buildings into landscapes, terraces, gardens, or topographies.
What makes the book worth browsing through, if not reading, is not these often rather cliched stories and diagrams, but the sketches that illustrate them and that are, if not necessarily innovative, indicative that some designers still draw, do so beautifully, and are able to draw out the nature of what they see.
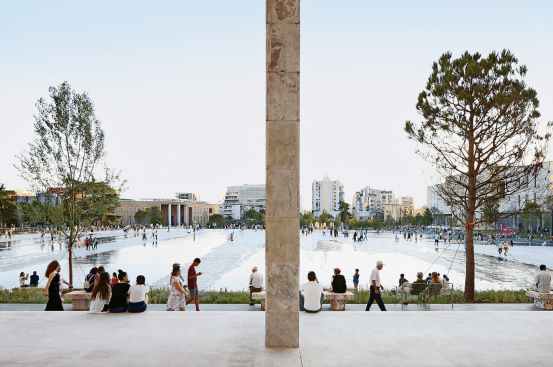
View of Skanderbeg-square by 51N4E, Photo © 51N4E.
Buildings usually appear initially as a few lines on paper. Sometimes these are the nervous marks of somebody trying to discover a form; at other times they are almost cartoons.
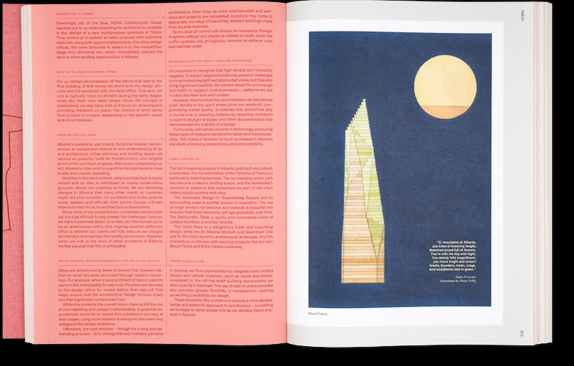
Pablo Bofill’s twisted tower appears as a gestural diagram. Anupama Kundoo works across large sheets of tracing paper with drawings whose loose, expressionistic character seems almost deliberately opposed to the precision of the computer rendering. Álvaro Siza’s contribution includes apparently casual marks whose authority comes from their incompleteness. Steven Holl enlarges the seemingly spontaneous line into the silhouette or innards of a building.
Elsewhere, architecture emerges through the diagram. The Dutch offices tend to turn Albania into fields of forces. Blocks are sliced apart, rotated, stacked, perforated, or pulled upward. Through a sequence of diagrammatic transformations, a mass becomes a mountain.
The architectural argument unfolds in little sequences of operations: here is the site; here are the views; here is the sun; now push this part down, pull that part up, hollow out the middle, and cover the resulting object in vegetation. The diagrams pretend to explain why the building had to take the shape it did, although of course they often do the opposite: they provide a retrospective logic for a form that somebody wanted to make in the first place.
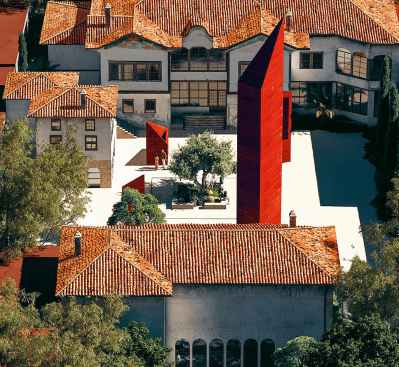
The Besa Museeum, by Oppenheim Architecture. Photo © Oppenheim Architecture.
Another mode of drawing that keeps cropping up is the collage. Here Albania becomes less a problem to be solved than a world to be assembled. Buildings are inserted into mountains, photographs of urban scenes are pasted over them, and vegetation and fragments of landscape and architecture overlap. The distinction between new building, existing conditions, and the terrain becomes deliberately unclear. Architecture becomes part mountain, part ruin, part garden, and part inhabited infrastructure.
What almost never emerges from these drawings is the image of the glass box. The default language of global development elsewhere is what you might call corporate modernism: glass curtain walls, regular structural grids, lobbies slathered in marble or crisscrossed by stairs and bridges, tastefully minimal landscaping, and just enough variation in the façade to provide a branding opportunity.
It is architecture engineered to reassure investors, planning departments, multinational tenants, and hotel operators. If you stand in front of it you do not know if you are in Miami, Dubai, Frankfurt, Shanghai, or Dallas without fundamentally changing its character. None of that appears in The Albanian Files.
That does not mean that capitalism is missing, nor that development is often out of scale and destructive of its site. It just means that Rami and his advisors want to clothe what they see as the necessary economic and social progress of Albania in forms that are familiar, or at least neutral, so they chose architects who at least gesture at what is there.
Not only corporate modernism is therefore missing, but also the other two ends of possible architectures: the tactical interventions with which Rami started his career in politics, and which, at least initially, empower rather than impose and replace; and the utopian dream of something radically new and different.
The Albanian Files, which appears right after the Rami model seems to have reached a crisis point over its embrace of Trump-adjacent beachfront development that would be ecologically enormously destructive and reeks of corruption, is an affirmation of an old-fashioned and supposedly politic-free idea about architecture as a thoughtful elaboration and improvement of existing urban and semi-urban conditions. It shows off the skill of architects not just in design, but in (self)presentation.
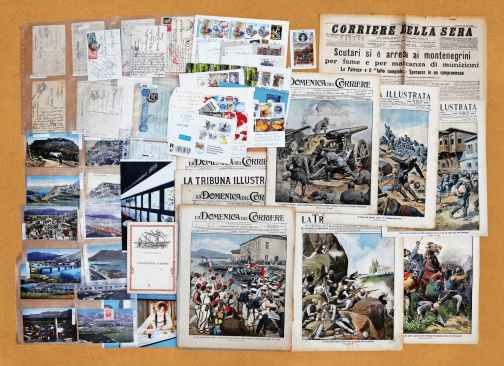
Research for Museum of Navigation, Shkodra (under construction, 2025). Image courtesy of Casanova + Hernandez Architects.
Another reality check is in order: at the end of the book, you realize that very few of the proposals have or ever will be realized. What has been built ranges from the success of 51N4E’s renovation of Tirana’s central Skanderbeg Square and MVRDV’s elaboration of the pyramid the last dictator built in his memory next to that plaza into a people-friendly forum, to what on paper seems like the same firms’ rather less successful recent skyscrapers and housing projects. The catalog of experiments is itself a monument to a social-democratic dream of using architecture to make a specific society better. It is not a document of success and accomplishment.