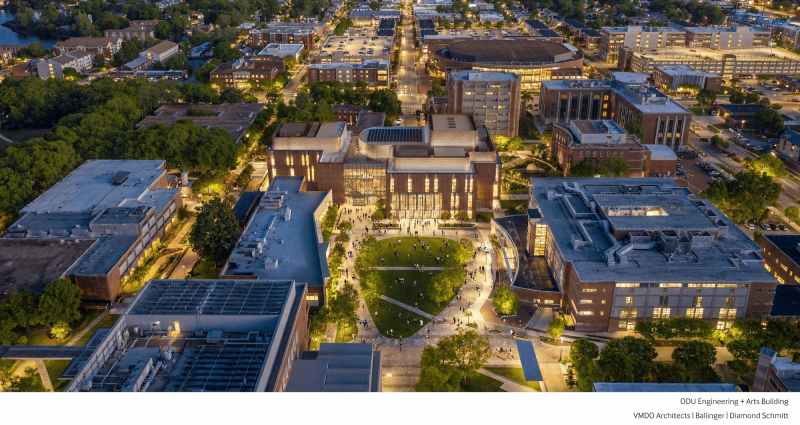
For decades, American universities have organized knowledge like a filing cabinet.
Engineering occupied one building. Music rehearsed in another. Theater students disappeared backstage while scientists retreated into laboratories, each discipline developing its own culture, vocabulary and methods. The arrangement reflected an industrial-age view of higher education: specialization produced expertise.
Old Dominion University in Norfolk, Virginia, believes that model has reached its limits.
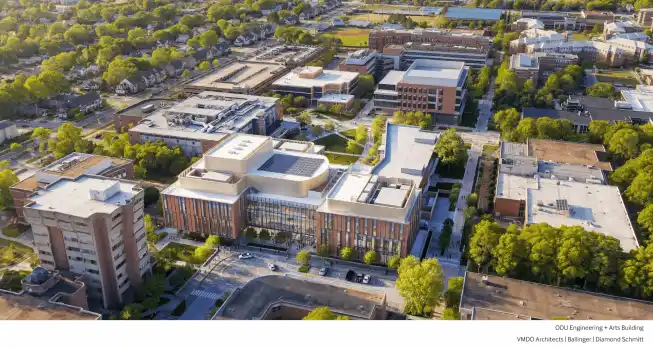
Aerial View Displaying E&A, Monarch Walk and Campus Connectivity.
With the Commonwealth of Virginia approving funding for what will become the largest capital investment in the university’s history, ODU is making a $223 million wager that tomorrow’s breakthroughs won’t emerge from isolated departments but from the friction created when disciplines collide. Scheduled for completion in 2030, the new Engineering & Arts Building will unite engineering, technology, design and the performing arts within a single 141,000-square-foot academic hub designed to foster collaboration, experimentation and public engagement.
It’s an ambitious proposition—and one that reflects a broader shift taking place across higher education as universities rethink how they prepare students for increasingly interdisciplinary careers.
Beyond STEM
The project arrives at a moment when many universities are questioning long-standing academic boundaries.
Artificial intelligence is reshaping engineering. Product designers increasingly rely on computational tools. Artists work with immersive technologies and robotics. Engineers, meanwhile, are expected to communicate complex ideas visually and collaborate across diverse fields.
The result is a growing recognition that technical expertise alone is no longer enough.
Rather than expanding a traditional engineering complex, Old Dominion chose to create a building where engineers, filmmakers, performers, architects, designers and researchers share spaces intentionally designed to encourage interaction.
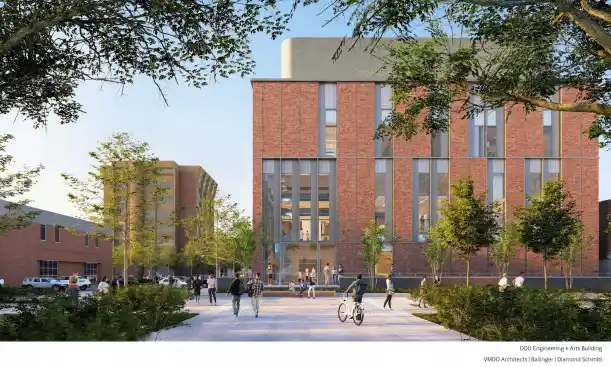
North Perspective from Kaufman Mall.
The new building will house the Frank Batten College of Engineering & Technology alongside the College of Arts & Letters in a facility that combines advanced laboratories, design studios, fabrication spaces, galleries, performance venues, and public gathering areas. University leaders see the project as a long-term investment in both education and economic development. Describing it as the largest capital investment in Old Dominion University’s history, Rector P. Murry Pitts said the building will provide the “sophisticated, dual-purpose spaces” needed to match the university’s growing research ambitions while serving as a hub for interdisciplinary collaboration. Pitts said the investment is expected to attract top talent and venture capital, spur commercial innovation, and help prepare the next generation of professionals needed to support Virginia’s economy.
Architecture as Collaboration
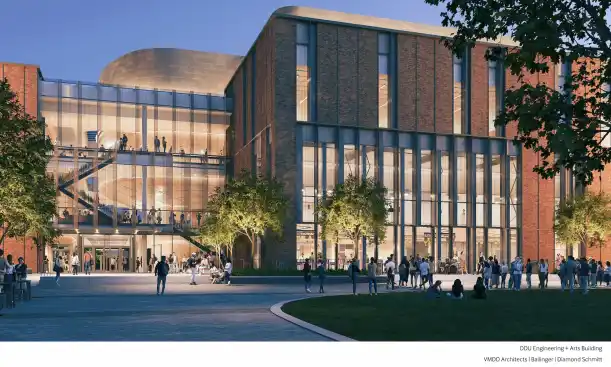
East Perspective with Studioe and Lobby at Foreground Night Time.
The building’s design team mirrors the interdisciplinary ambitions of the project itself.
Charlottesville-based VMDO Architects partnered with Philadelphia’s Ballinger—known for complex research and laboratory facilities—and Toronto’s Diamond Schmitt Architects, internationally recognized for performing arts venues. Together, the firms were tasked with creating an academic building capable of serving scientists and performers with equal sophistication.
That collaboration became central to the architectural concept.
Instead of creating separate worlds connected by corridors, the designers sought to blur traditional institutional boundaries through transparent research environments, shared commons, adaptable laboratories and visible creative spaces.
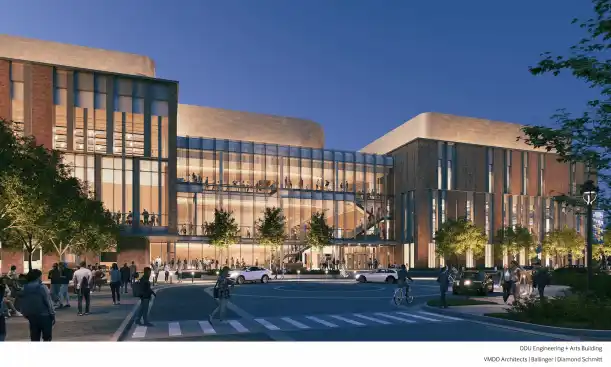
West Lobby and Studio Perspective.
The building’s architecture reinforces the university’s broader ambition to dissolve traditional disciplinary boundaries. Joe Atkins, AIA, principal-in-charge at VMDO Architects, said the design team approached the commission as “a rare opportunity” to imagine a place where engineering and the arts “no longer stand apart, but intersect, influence, and elevate one another.” That philosophy is expressed in a building conceived not simply as an academic facility, but as a campus gateway and public beacon—one that makes research and creativity visible while encouraging spontaneous collaboration. Atkins said the project is designed to serve as both a dynamic research platform and a student hub, creating a memorable civic space that connects the campus with the surrounding community
Designing for Discovery
Much of the building’s organization revolves around flexibility.
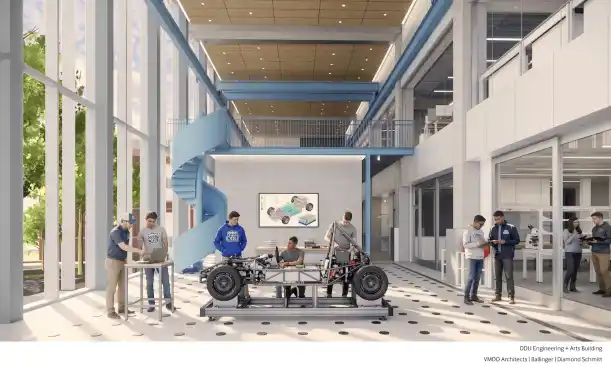
ODU rendering.
Research priorities evolve. Technologies become obsolete. Academic programs change.
Rather than creating highly specialized environments that risk becoming outdated, the Engineering & Arts Building has been conceived as an adaptable platform capable of evolving over decades.
Among its major program elements are advanced engineering research laboratories, flexible wet and dry labs, high-bay research spaces, motion capture facilities, student design studios, fabrication and maker spaces, exhibition galleries, collaborative commons and an 800-seat performance hall.
This mixture of highly technical and highly public spaces reflects a growing trend in university architecture: making research visible rather than hidden behind laboratory doors.
Transparent research environments allow experimentation to become part of everyday campus life, while public galleries and performance venues invite surrounding communities into spaces traditionally reserved for academic work.
The building is envisioned not simply as infrastructure but as an active civic destination.
Fueling Virginia’s Innovation Economy
The university also views the project as an economic development strategy.
Virginia’s investment reflects a broader strategy to strengthen research universities as engines of economic growth, innovation, and workforce development. At Old Dominion, leaders see the new Engineering and Arts Building as central to that effort. Jeffrey W. Fergus, Ph.D., dean of the Frank Batten College of Engineering & Technology, said the facility will expand the university’s capacity for research in key areas such as maritime systems, coastal resilience, and national defense while creating opportunities for faculty, staff, and students from engineering and the arts to pursue “synergistic collaborations.” By bringing those disciplines together under one roof, Fergus argued, the building is intended to foster the kind of creative problem-solving increasingly required to address complex technological and societal challenges.
That emphasis reflects a broader evolution in engineering education.
Today’s graduates are increasingly expected to understand design thinking, entrepreneurship, communication and interdisciplinary teamwork alongside traditional technical training.
The building aims to provide an environment where those skills develop naturally through daily interaction rather than formal curriculum alone.
Putting Creativity on Display
The arts are equally central to the building’s mission.
Unlike many engineering facilities where public engagement remains secondary, ODU’s project incorporates exhibition spaces and an 800-seat performance hall that position artistic production alongside scientific research.
The College of Arts & Letters views the building as an opportunity to redefine the role of the creative disciplines within a research university. Laura Delbrugge, Ph.D., the college’s dean, said students in music, theater, dance, art, and film will work and present their projects in a technologically advanced setting intentionally designed to encourage collaboration with engineers. The resulting exchange, she said, will help “seed innovation and excellence,” while the building’s performance venues, collaborative spaces, and laboratories will function as public-facing assets where the broader community can engage with the university’s scientific and cultural work.
The building’s public-facing spaces also reflect changing expectations for university campuses, which increasingly function as cultural anchors and civic destinations rather than isolated academic enclaves.
A New Campus Gateway
Architecturally, the Engineering & Arts Building is intended to become a symbolic front door for Old Dominion University.
Its transparent research spaces, collaborative commons and active public programs are designed to project openness rather than institutional separation. The building becomes both a campus landmark and a statement about how the university sees its future: interdisciplinary, entrepreneurial and deeply connected to the surrounding Hampton Roads community.
That vision extends beyond individual academic departments.
University officials see the project strengthening partnerships with industry, government agencies and cultural organizations while supporting ODU’s ambitions as an R1 research institution. Workforce development, research excellence and public engagement become intertwined objectives rather than separate initiatives.
More Than a Building
Universities have long expressed interdisciplinary ambitions in strategic plans and mission statements.
Far fewer have attempted to embed those ambitions directly into architecture.
Old Dominion University’s Engineering & Arts Building represents an unusually literal interpretation of that idea. Instead of asking different disciplines to collaborate after the fact, the building itself is designed to make those encounters unavoidable—placing laboratories beside studios, performance beside research, engineering beside art.
Whether that architectural experiment ultimately transforms education remains to be seen.
But at a moment when universities across the country are searching for new models that connect research, creativity, workforce development and public engagement, ODU is making a bold claim: the future of innovation may depend less on building better laboratories than on designing better collisions between people who think differently.
Projec Credits: Engineering & Arts Building
Owner: Old Dominion University
Location: Norfolk, Virginia
Project Investment: Estimated $223 Million
Building Size: 141,117 Gross Square Feet
Projected Completion: 2030
Delivery Method: Construction Manager at Risk
DESIGN TEAM
Owner: Old Dominion University
Lead Architect: VMDO Architects
Architect Engineering: Ballinger
Architect Arts & Performance: Diamond Schmitt Architects
Construction Manager: W.M. Jordan Company
Civil Engineering: Vanasse Hangen Brustlin (VHB)
Land Surveying: Vanasse Hangen Brustlin (VHB)
Landscape Architecture: O’Shea Wilson Site Works
Structural Engineering: IMEG (formerly Lynch Mykins)
Mechanical / HVAC Engineering: Ballinger + Kohler Ronan
Electrical Engineering: Ballinger + Kohler Ronan
Building Automation Systems (BAS): Ballinger + Kohler Ronan
Plumbing Engineering: Ballinger + Kohler Ronan
Fire Protection Engineering: Ballinger + Kohler Ronan
Laboratory Planning: Ballinger
Interior Design: VMDO Architects, Ballinger & Diamond Schmitt
Lighting Design: The Lighting Practice
Acoustics & Audiovisual: Kirkegaard
Theater Planning: Nextstage Design
Information Technology & Security: Shen Milsom & Wilke (SM&W)
Building Envelope Consulting: Simpson Gumpertz & Heger (SGH)
Sustainability: Sustainable Design Consulting
Code & Life Safety: Jensen Hughes
Vertical Transportation /Logistics Planning: Lerch Bates
Geotechnical Engineering: GET Solutions (a Terracon Company)
Exhaust & Vibration Analysis: Rowan Williams Davies & Irwin (RWDI)
Cost Estimating: Forella Group, LLC
Aquatic Research Tank TAG Engineering
Aquatic Research Tank Equipment Edinburgh Design