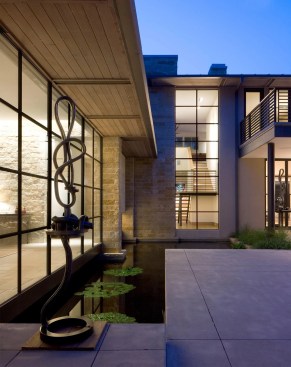
The koi pond in the Meaders project in Dallas, by Bernbaum/Magadini Architects. Photo by Charles Davis Smith, FAIA.
Shaded by 16 live oak trees, a modern house in Dallas stretches long and low on the land. Lueders roughback limestone, quarried in West Texas, forms much of the exterior and continues indoors, while floor-to-ceiling windows take in the leafy landscape and natural light, grounding the home in nature.
But one of the most distinctive architectural features wasn’t part of the initial plan. Upon learning of the homeowner’s request for a koi pond, the architects pivoted their design, stepping back the foundation to add stone terraces cantilevered above the water.
“Originally, in that entryway, we had a clerestory window, but with the koi pond, we thought, what if we dropped the window to the floor, so when you come in, you see the koi out there swimming around?” says Patricia Magadini, principal of Bernbaum Magadini Architects in Dallas. “The pond appears to flow under the house.”
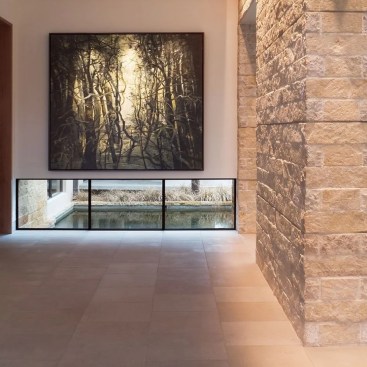
The koi pond in the Meaders project in Dallas, by Bernbaum/Magadini Architects. Photo by Charles Davis Smith, FAIA.
Creating meaningful connections between homes and the outdoors has never been more important, as mounting research touts the health benefits of integrating nature into our everyday. More than ever, architects are pushing beyond what mid-century modernists championed, with inventive organic designs that celebrate the site, use local materials, and incorporate spans of glass to bring nature indoors.
“The natural environment has so many health benefits—improved mental health, improved wellbeing, improved the way we interact with one another,” says architect Alex Haba of Whitten Architects in Portland, Maine. “We’ve seen in recent studies that even having a fake plant in a room makes you have better reactions and empathy with the people around you.”
Indeed, spending just 20 minutes a day outdoors can increase longevity, according to a frequently cited study. This summer, the New York Times launched a “Touch Grass Challenge,” encouraging readers to engage with nature and providing insights from experts, including internist Dr. John La Puma, author of The Indoor Epidemic.
“The most powerful antidote to premature aging is free,” La Puma writes in his book. “It’s just outside your door, and it may be the most overlooked, lifesaving medicine your body has ever needed.”
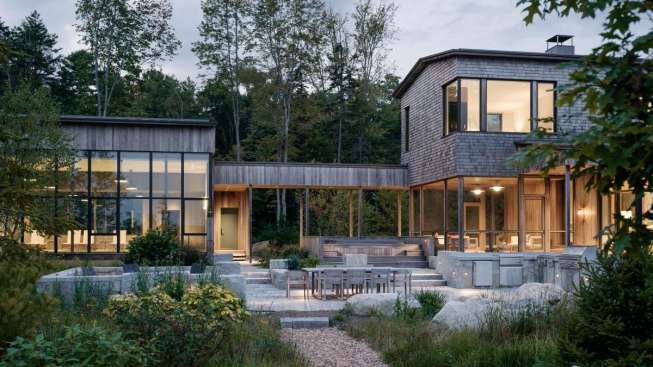
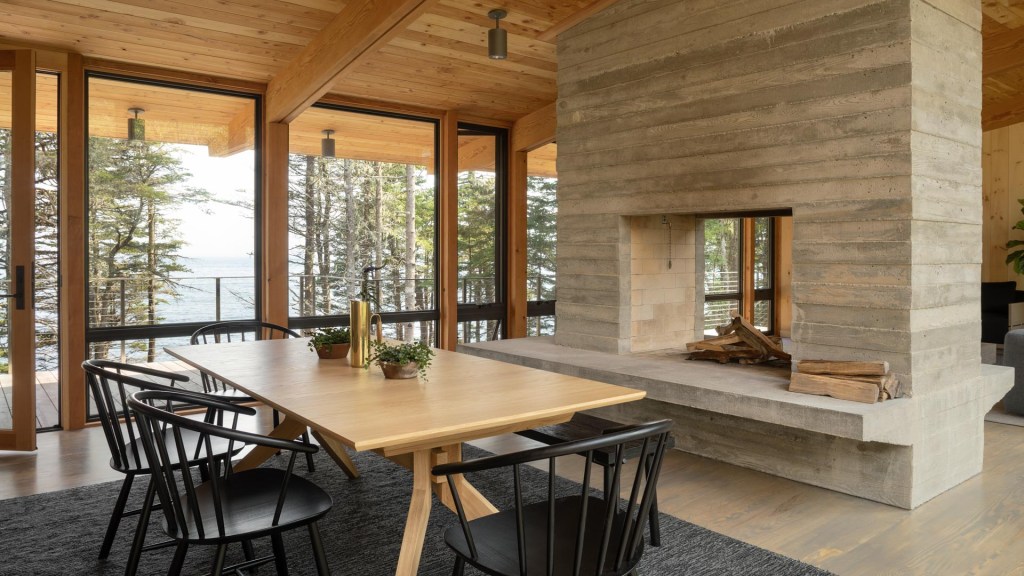
Tidehead House in Greater Portland, Maine, by Whitten Architects.
Site-Specific Design
Sensitively positioning a house on the site is often the first step in an architect’s design. “We love finding the heart of the site, but you also don’t want to destroy the element of what you love and revere by occupying it,” Haba says. “We want to be good stewards.”
Maine houses designed by Haba’s firm typically fall into eight site-specific categories that represent the state’s diverse topography. Each house is of the place. Deciding which views to capture comes from knowledge of the land and discussions with the homeowners to identify views that provide pause, both big and small.
Even the quiet stillness of early morning fog hovering above the water commands attention.
“We’re looking for those moments to see through the building instead of looking at walls when you walk between the spaces,” he says. “Maybe there’s a killer view across the water, or of some incredible ledge and boulder formations, or perhaps there’s a fantastic tree that you want to experience.”
At the same time, Maine’s vast weather swings from sub-zero temperatures to hot, humid days that push above 90 degrees means houses must also be resilient.
Architect Chris Kurrle, a partner at Feldman Architecture in San Francisco, says his firm positions weather stations on every site to better understand sun exposure and wind directions. The firm also works closely with landscape architects on each project.
“We sign up a landscape team on Day One—that’s how important that component is to our architecture,” he says. “We want them to have a seat at the table because they are so influential in how we think about a site.”
Even if the site isn’t necessarily picturesque, there are still opportunities to create an outdoor oasis where one never existed. On a narrow, 40-foot-wide urban lot near downtown Dallas, Magadani carved out a lush courtyard.
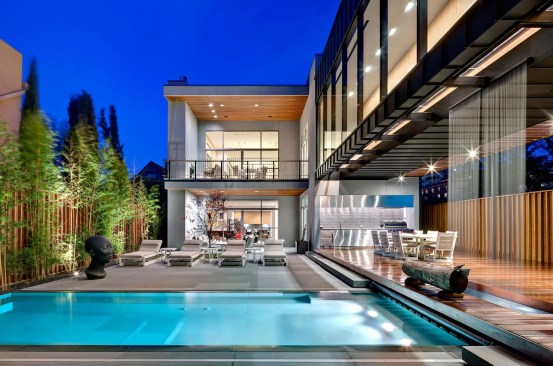
The Sale project in Dallas, by Bernbaum/Magadini Architects. Photo by Charles Davis Smith, FAIA.
“They didn’t have much of a yard, but the house is north facing, so that allowed us to have big walls of glass,” she says. “We had to internally create the outdoor space with its own view, and now they sort of have this private park.”
The courtyard is secluded from its neighbors, surrounded by the house with large expanses of windows to bring the landscape indoors. An open-air entertaining area overlooks a pool and features a curtain waterfall that cascades from a glass-floor skywalk, while a rooftop terrace offers a stunning perspective of the city’s skyline.
Materials That Matter
Natural materials that echo the landscape help imbue homes with a sense of place. Often, architects integrate those elements with windows and doors that visually maintain a seamless connection.
Materials also convey the story of place. In Maine, a stone’s striations reveal what peninsula it’s on, and surfaces made with sustainably harvested wood speak to the state’s logging history. “Up and down the coast, the granite changes and has its own unique coloration,” Haba says. “Maine also has such an abundance of forestry culture, and we have that to this day, so we use Eastern white pine or Eastern white cedar as much as possible.”
Hardwood decking at a wooded lakeside house in northern Maine links the outdoor entry to the interior hall, while cedar-clad interior walls and ceilings connect with the same materials in the screened porch. Awning windows in the new kitchen add a traditional touch that nods to older homes in the region.
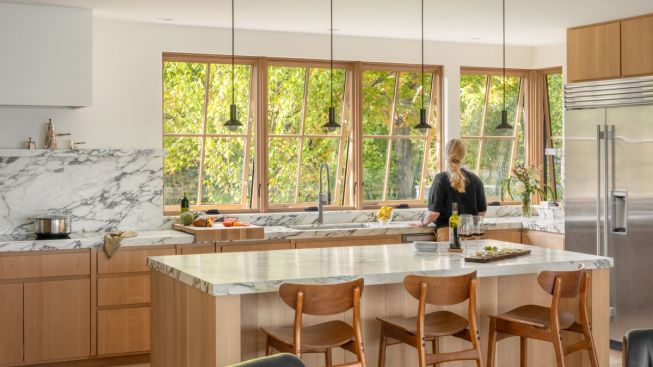
Moe’s Cove in Clearwater Lake, Maine, by Whitten Architects. Photo by Trent Bell Photography.
“We love using these kinds of Marvin units because we can get the kind of styles and rails of the sashes to emulate historic ones,” Haba says. He also appreciates how awning windows can be left open throughout the summer season without the worry of rainfall.
For a Santa Cruz beach house, Kurrle specified Monterey Cypress for both exterior and interior cladding. It’s a local species that stands up to the coastal climate. The robust wood is not only resilient, it’s also a design feature as it weathers to a gray hue.
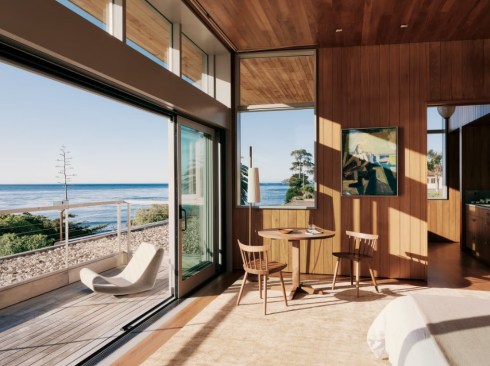
Surf House in Santa Cruz, California, by Feldman Architecture. Photo by Joe Fletcher.
Another house Kurrle designed in the Santa Lucia Preserve is wrapped in Corten steel and aluminum windows to be both fire resistant and sustainable. The interiors are clad in wood that adds warmth and complements the rugged exterior.
“Resiliency is a real buzzword in the industry, and it drives form-making, materiality, sections, and window systems,” he says. “It’s nice to see manufacturers are starting to address it with technologies within the materials.”
Kurrle notes that in the past decade, technology improvements in glass and framing have allowed architects “to dream in ways that we haven’t before.”
Engaged Experiences
Glass walls that dissolve boundaries, central courtyards, and outdoor rooms designed specific to the homeowner’s passions and lifestyles encourage homeowners to interact with their landscape.
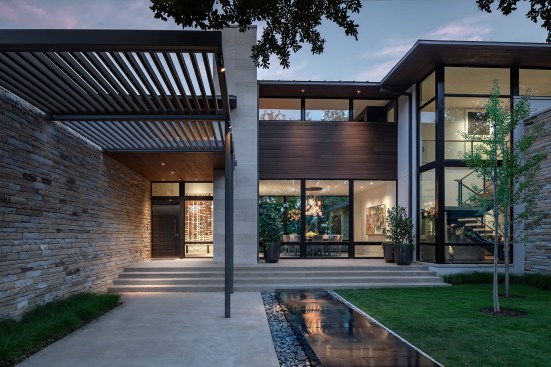
The Ricks Circle II project in Dallas, by Bernbaum/Magadini Architects. Photo by Charles Davis Smith, FAIA.
At an art collector’s home in Dallas that Magadini designed, a gurgling fountain at the front entry extends a soothing sensory welcome, while an elevated wooden walkway meandering by a small sculpture garden creates wholly different experiences by day and night.
“We’ve had bridges sometimes over deep arroyos where you feel like you’re floating,” the architect says.
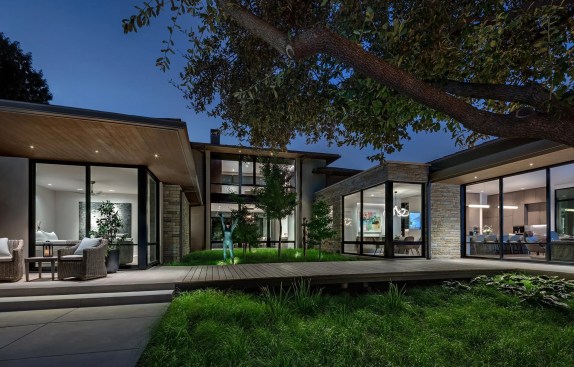
The Ricks Circle II project in Dallas, by Bernbaum/Magadini Architects. Photo by Charles Davis Smith, FAIA.
Kurrle embraces a similar philosophy. At the sloped Santa Lucia Preserve site, where the home is approached from the road above, intersecting roof planes planted with pollinator-friendly vegetation allow the structure to blend into the hillside’s lush foliage.
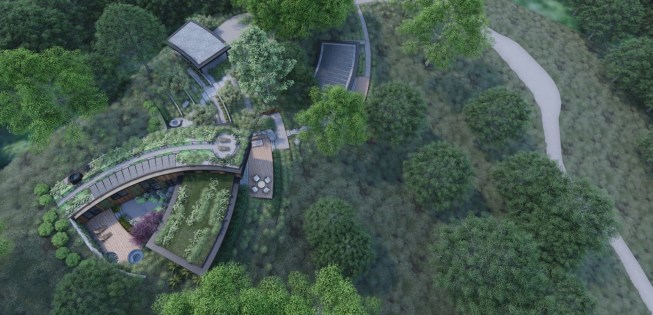
The Santa Lucia Preserve project in Carmel, California, by Feldman Architecture.
“The roof has the same kind of rhythms that the native, untouched landscape around that project has, so it always feels grounded in where it is,” he says.
A footpath atop one of the green roofs leads to a sitting area that emerges from the roof’s higher elevation at one end. “The client sent us a picture recently, and there are deer that are on the roof almost regularly now,” Kurrle adds.
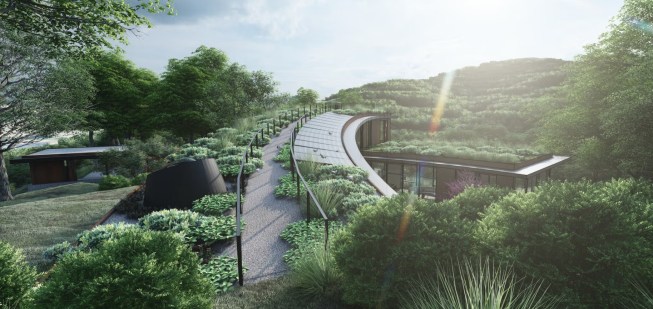
The Santa Lucia Preserve project in Carmel, California, by Feldman Architecture.
While each project is singular, the underlying intentions are universal. “What we’ve learned with how people start to engage with nature is really transferable to any climate,” he says. “At its core, people want to be connected to the outdoors no matter where they are.”