Project Description
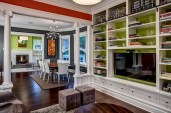
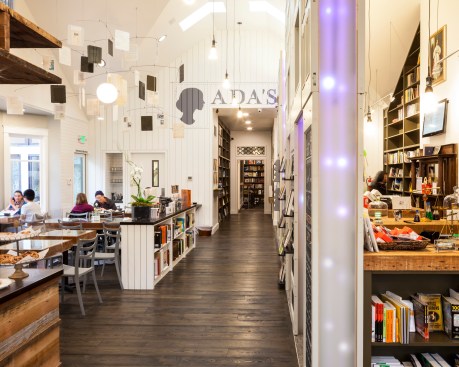
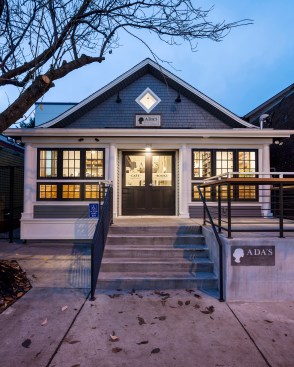
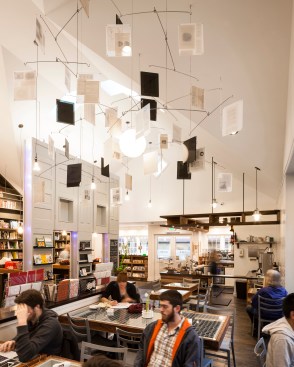
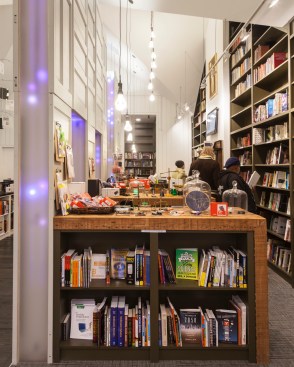
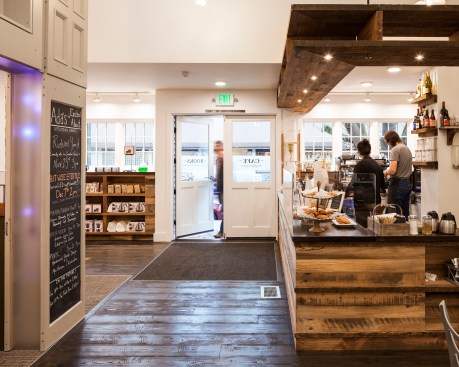
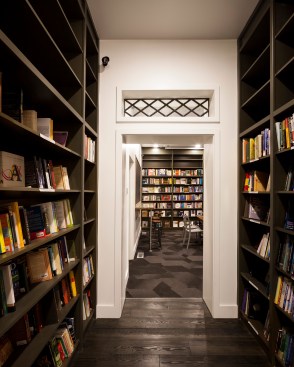
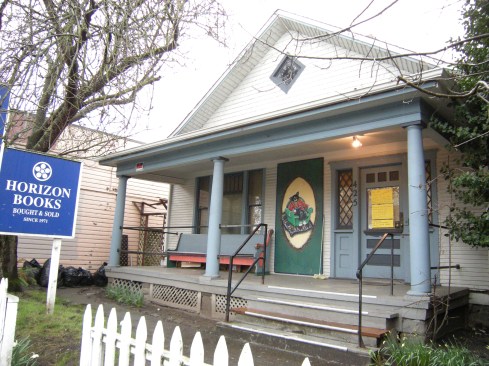
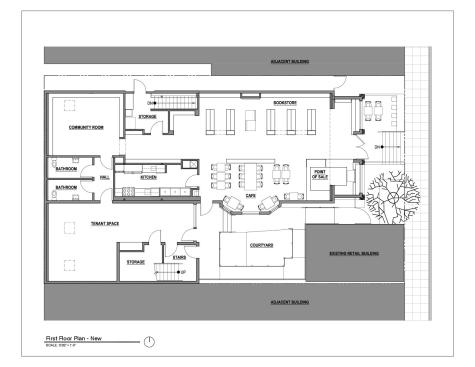
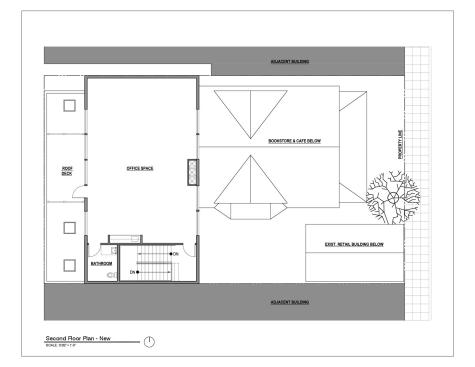
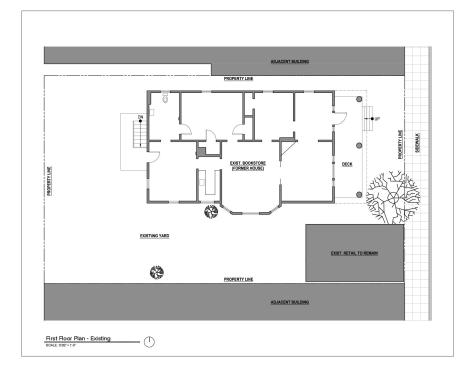
This project is an adaptive-reuse and addition to an existing older building (previously a residence and then a store) converted to a small scale mixed-use project. While carefully retaining the features of the original structure, the interior is opened up and an addition at the rear of the property adds additional area. The small lot incorporates a myriad of uses including a bookstore, cafe, community room, a detached retail structure,a courtyard, a separate main floor tenant space and a second story office space.
Every piece of framing lumber and all salvageable feature (including the fireplace and windows) were salvaged and re-used in the new space. A sustainable building means not only re-using existing materials but being a neighbor that fits in with the scale of the adjacent neighborhood. The interior is therefore a nod to the past and the future.