
Project Description
PROVIDED BY THE ARCHITECTS:
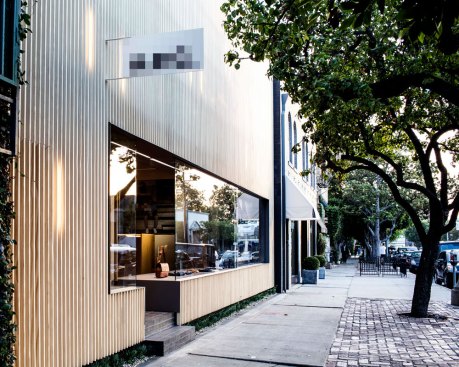
The new A.P.C. store is a complete overhaul of the only structure on prestigious Melrose Place that has an entry on both Melrose Place and Melrose Avenue. The project features ample day-lighting from high windows and a 14 foot long frameless skylight, as well as a wall with 18 panels which pivot open to let in the fresh air from a lush courtyard garden.
Details have been rendered in steel rods, metal plate, oak and handmade Spanish tile floors. The interior is an exploration of subtle texture, light and shadow, while the monochromatic exterior is staged as a silhouette behind the new 22 foot high backlit wood lattice.
In a continuing effort to promote the sustainable principals of the architects, designers and brand, the store utilizes natural ventilation and lighting for a majority of the year.