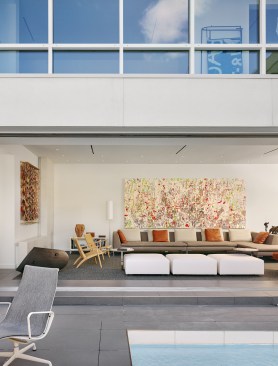
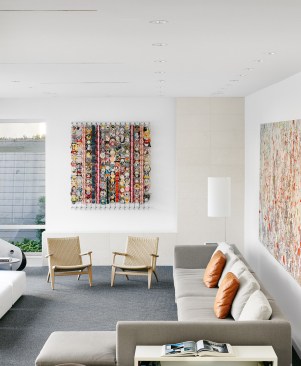
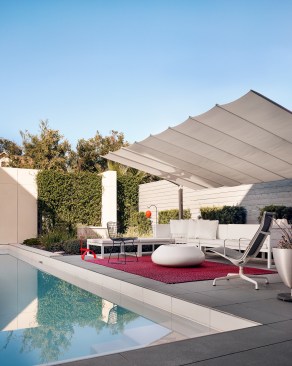
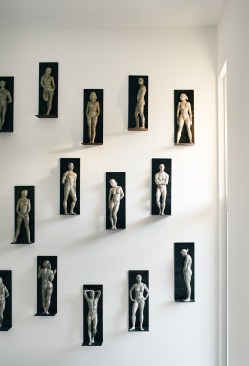
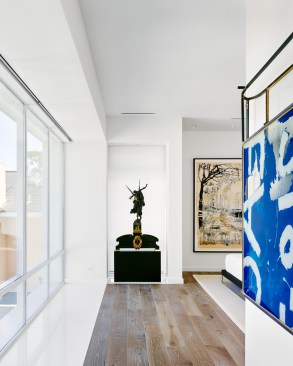
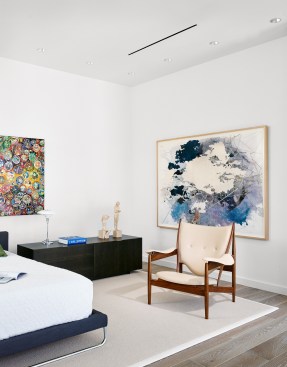
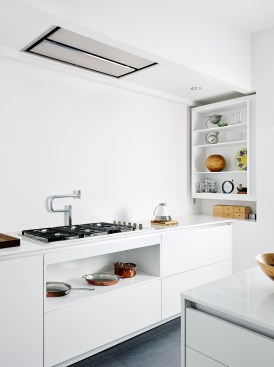
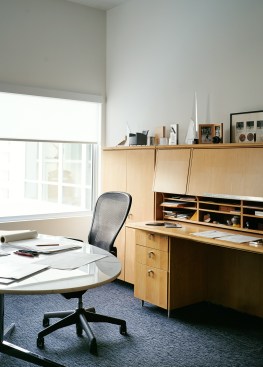
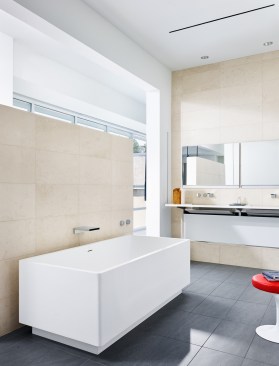
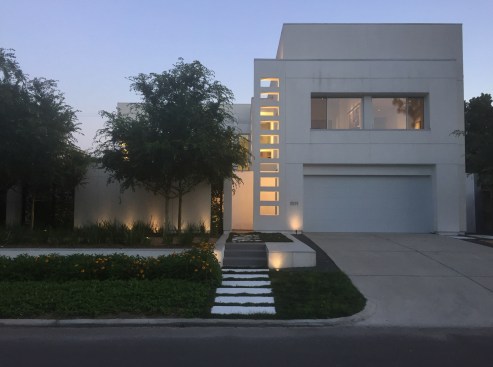
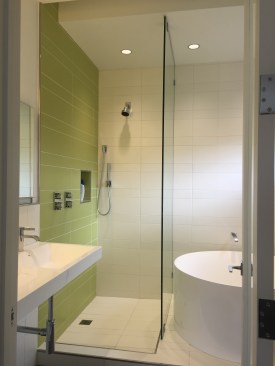
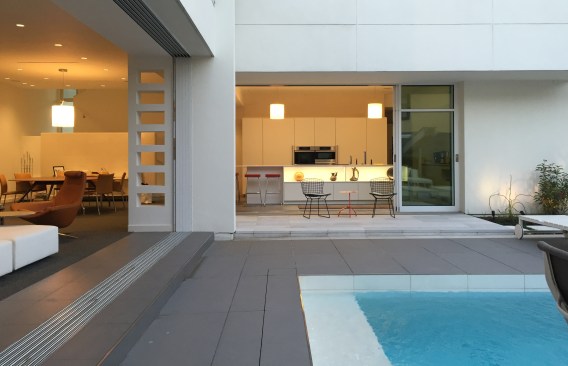
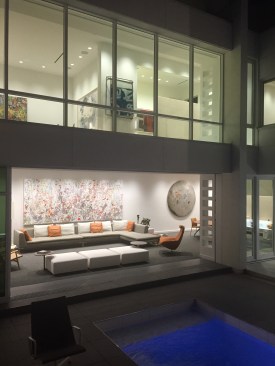
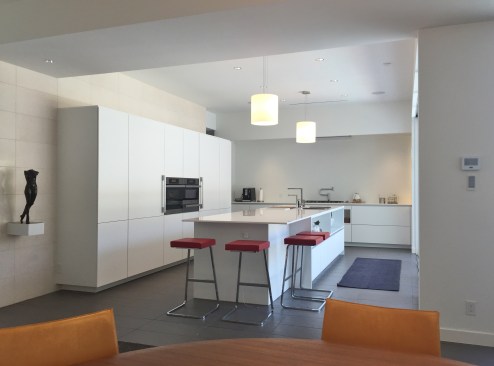
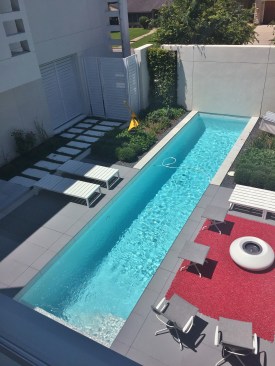
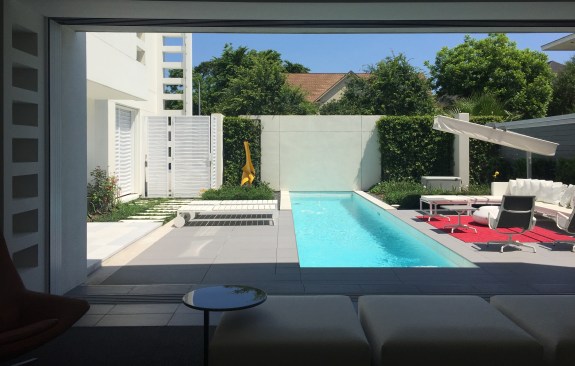
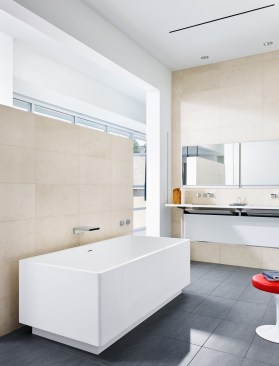
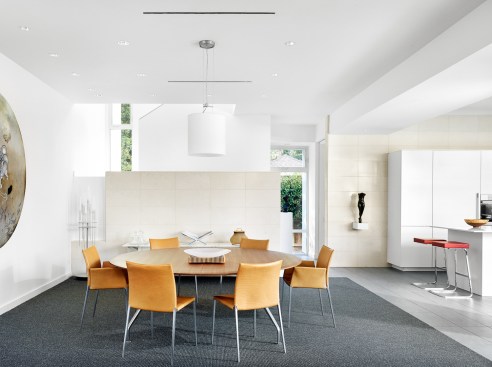
Projects Braun Residence Share Email Article Share on LinkedIn Share on X Share on Facebook Braun Residence PDR Corporation Braun Residence Project Images 1 of 20 Casey Dunn Dining area with stair beyond and kitchen Casey Dunn View of Living Room from the Courtyard Casey Dunn Living Room Casey Dunn Courtyard Stairwell Stairwell wall with Christopher Smith's "Perfectly Naked" Series Casey Dunn Master Bedroom Casey Dunn Master Bedroom Casey Dunn Kitchen Casey Dunn Office Casey Dunn Master Bath Casey Dunn TV and Entertainment lounge Casey Dunn Guest Bedroom Wayne Braun Street view Wayne Braun Guest Bath Wayne Braun Courtyard view of Opened Living Room and kitchen Wayne Braun Courtyard view into the Living and Master Bedroom at night Wayne Braun Kitchen Wayne Braun Courtyard view from Master Bedroom Wayne Braun Courtyard view from Living Room Casey Dunn Master Bath July 13, 2016 Project Details Project Name Braun Residence Location 1509 Banks StreetHoustonTXUSA77006 Architect PDR Corporation Project Types Custom Home Project Scope New Construction Shared By wbraun1956 Project Status Built Year Completed 2014 Style Modern Size 4,000 ft² TeamArchitecture and Interior Design: Wayne Braun Room or Space BathBedroomDining RoomKitchenLiving RoomOutdoor Project Description Single family residence
The Architecture SlowdownArchitecture’s Downturn Deepens as Firms Lose Confidence in What Comes Next5 MIN READ
The Price of PracticeArchitects Spend $64,000 Just to Stay Architects. Where Does the Money Go?5 MIN READ
How Do You Reinvent a Landmark Without Anyone Noticing?Ravinia Changed Almost Everything. The Trick Was Making It Feel Like Nothing Changed.9 MIN READ
From Citrus Empire to CIty LivingThe Brutalist Office Building Los Angeles Wants to Turn Into Housing7 MIN READ
Forgotten MasterpieceThe Most Extraordinary House in Cape Town Is the One Nobody Talks About7 MIN READ