Project Description
ID/A was chosen to design Callidus Cloud Visitor’s Center to showcase the company’s dynamic cloud technology, and provide an all hands company meeting area. The design reflects the company’s innovative products and commitment to the their clients.
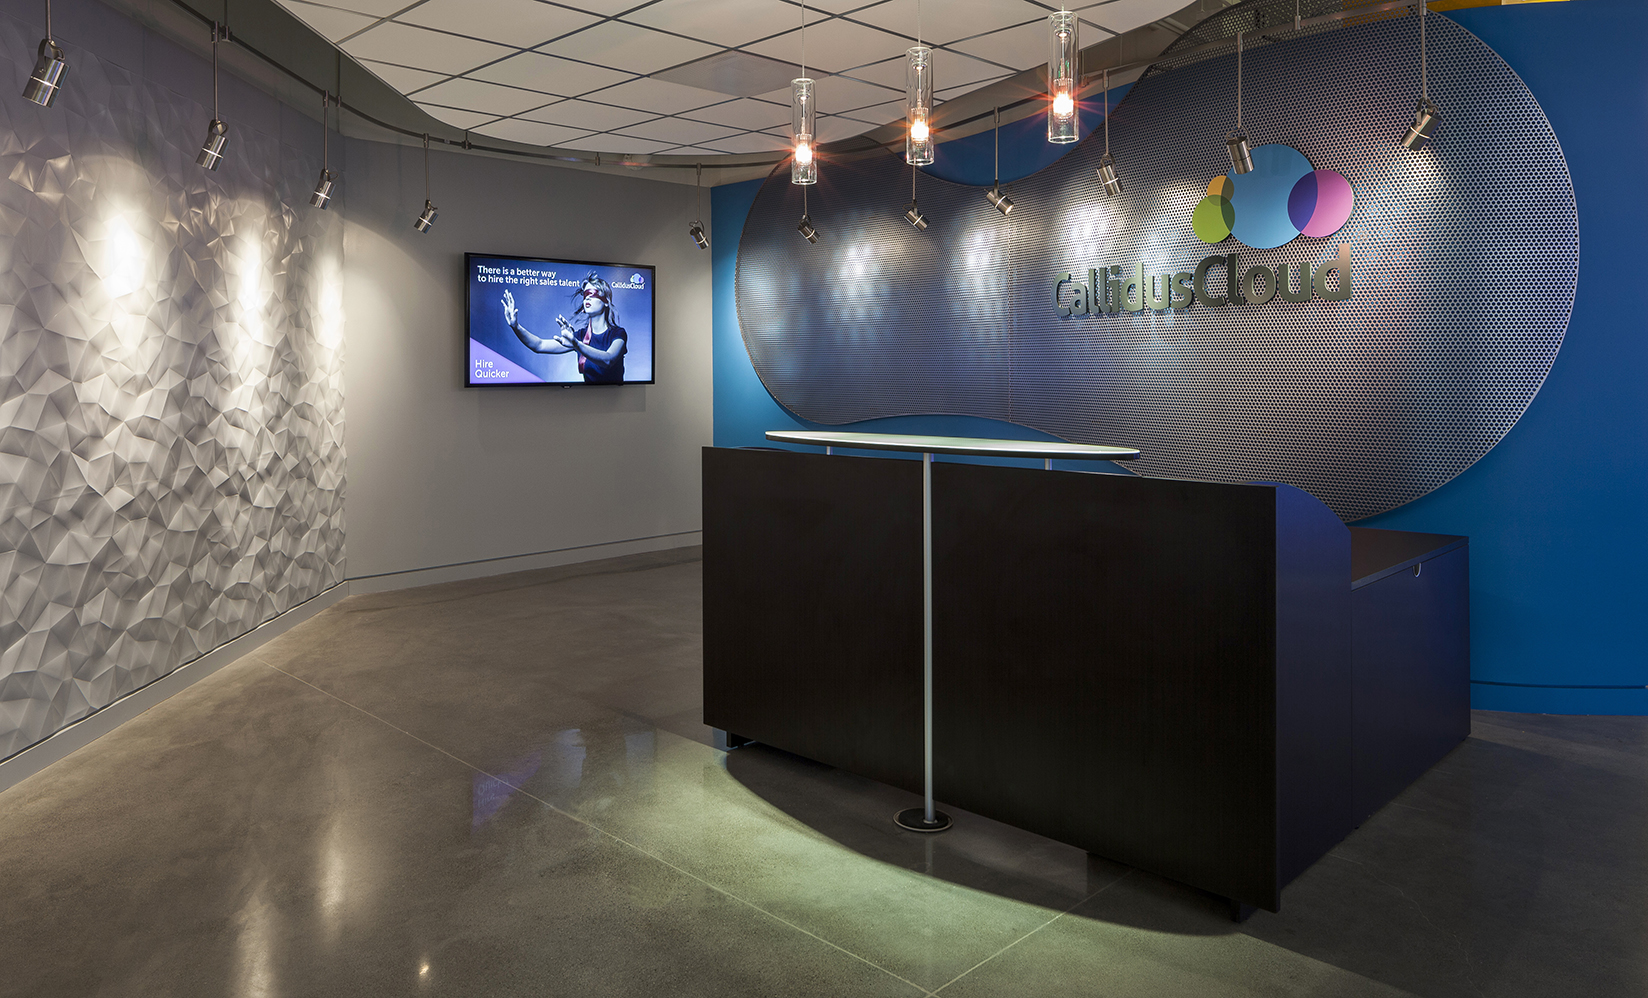
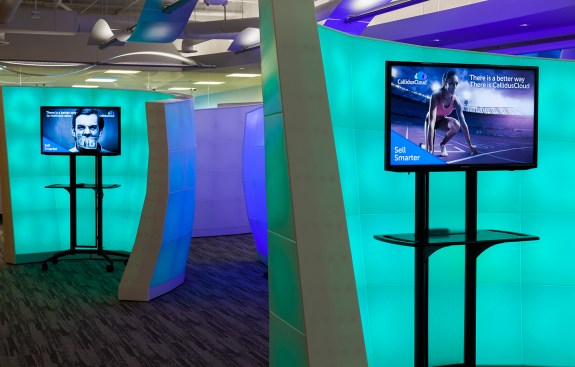
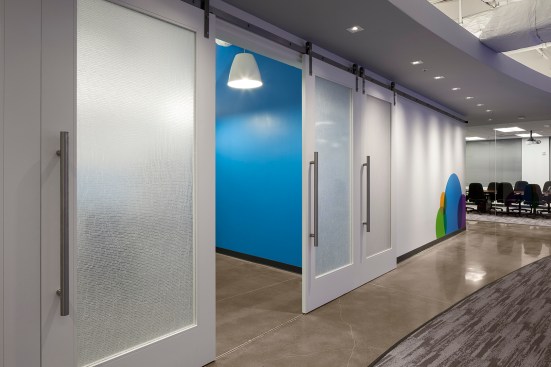
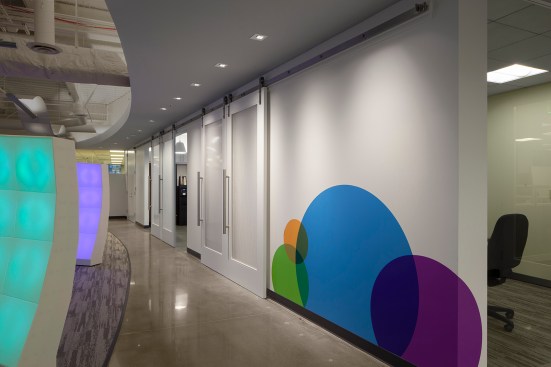
The 1,600 sf showroom was designed to include a reception area, a client hosting café, conference rooms and four mobile, cellular resin kiosks to showcase their four lines of business and serve as casual meeting areas for presenting their products to customers.
The existing low ceiling space, which had created a dark uninspired environment, was removed in order to create a dramatic light filled open volume of the space. Undulating ‘wave’ light fixtures float amid the newly exposed ductwork providing an exciting lighting solution that manages not to compete with the multi-colored LED-lit kiosks below. The stained concrete floors along with the neutral color area rug provide a simple background for Callidus Cloud’s products to be highlighted in the kiosks.
This amazing space has set the standard for the company’s future space design and surpassed the client’s expectations.