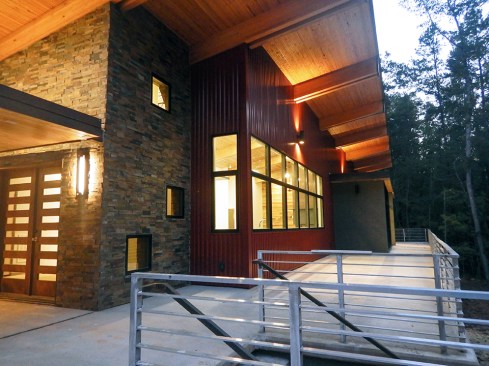
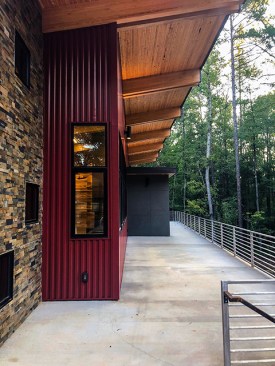
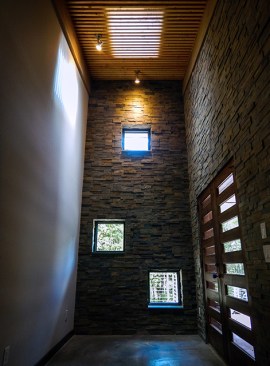
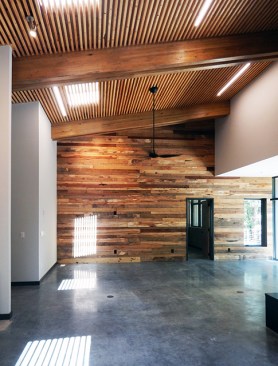
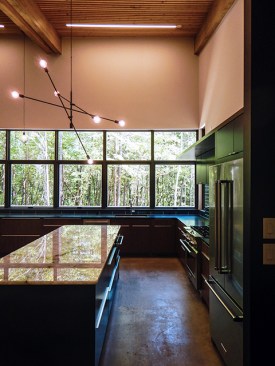
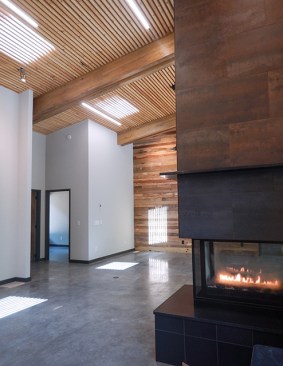
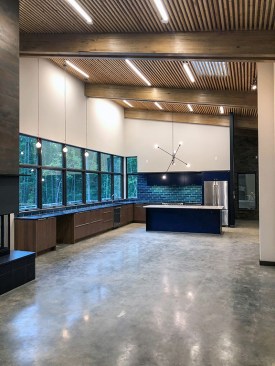
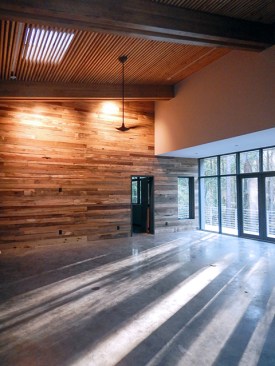
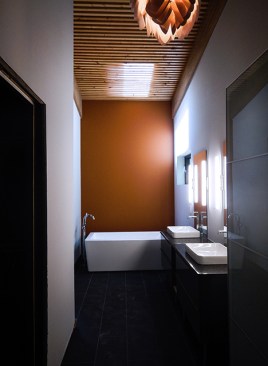
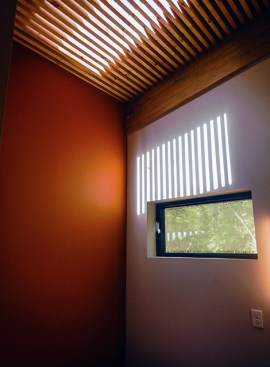
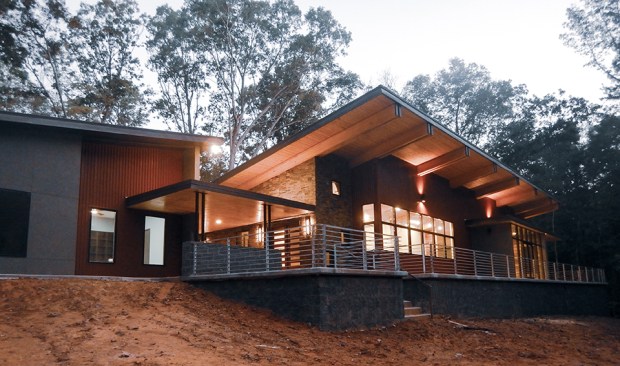
Projects CC House Share Email Article Share on LinkedIn Share on X Share on Facebook CC House biloba Architecture, PLLC CC House Project Images 1 of 11 biloba Architecture, PLLC Stunning materials. biloba Architecture, PLLC Excellent lighting. biloba Architecture, PLLC Rich in color and texture. biloba Architecture, PLLC Inviting biloba Architecture, PLLC Wow! biloba Architecture, PLLC Kitchen for real entertaining. biloba Architecture, PLLC #-sided fireplace. biloba Architecture, PLLC Can we buy this house we just designed for you? biloba Architecture, PLLC Mornings... biloba Architecture, PLLC ahhhh... biloba Architecture, PLLC Stunning. September 18, 2018 Project Details Project Name CC House Location MarvinNC Architect biloba Architecture, PLLC Project Types Single Family Shared By biloba Architecture Project Status Built Year Completed 2018 Style Modern Size 3,000 ft² Project Description Single family home with innovative wood structural system.
Can Your Landscape Prove It's Green?Landscape Architecture Has a Carbon Problem. Now It Can Measure It.7 MIN READ
From Citrus Empire to CIty LivingThe Brutalist Office Building Los Angeles Wants to Turn Into Housing7 MIN READ
The Future Is Already 70 Years OldHelsinki Has a Radical Idea About Architecture: Make It Last13 MIN READ