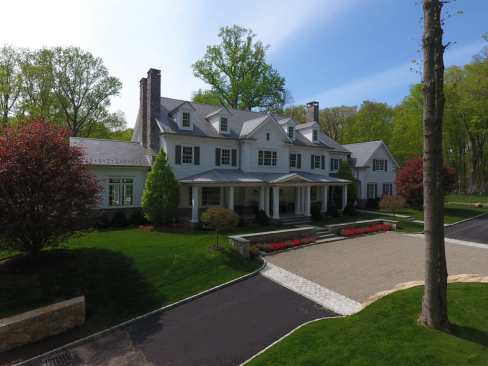
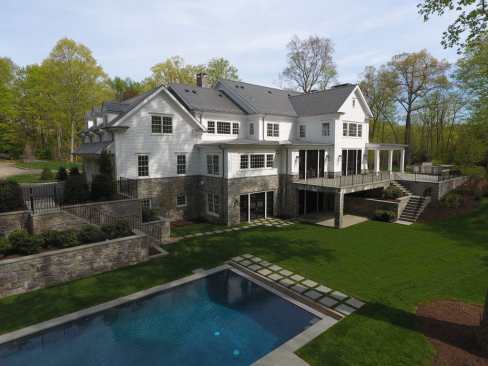
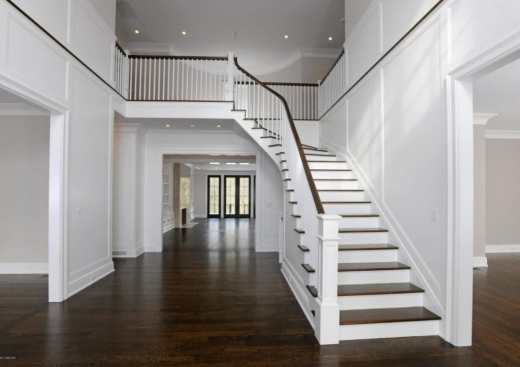
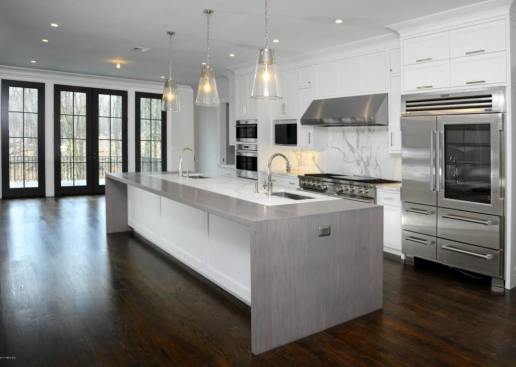
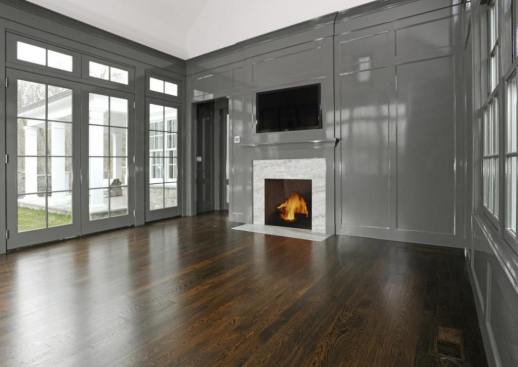
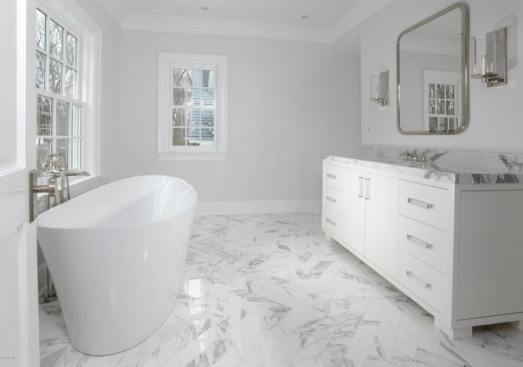
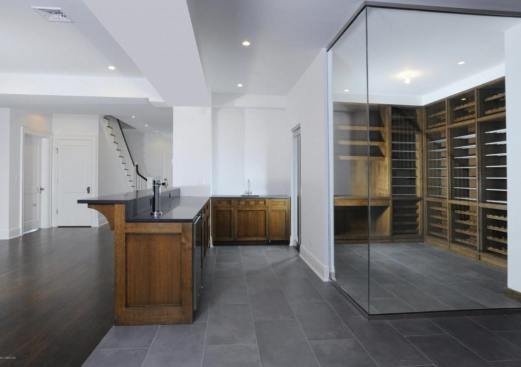
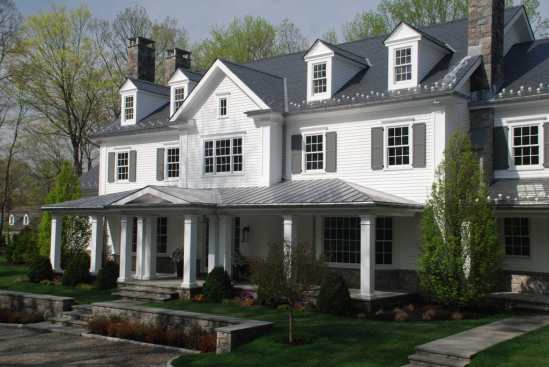
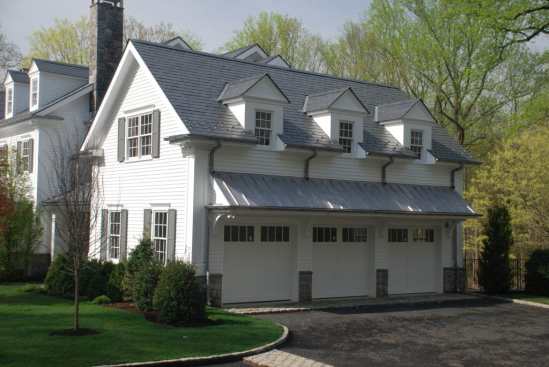
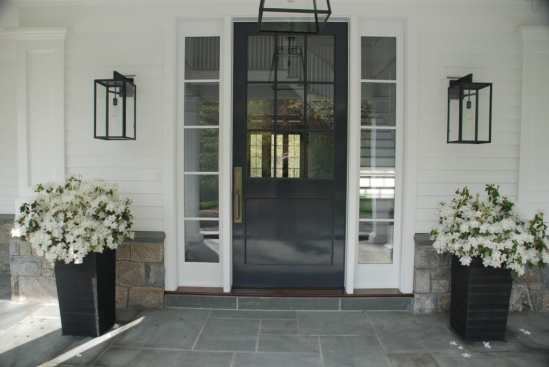
Projects Connecticut Home by DeMotte Architects Share Email Article Share on LinkedIn Share on X Share on Facebook Connecticut Home by DeMotte Architects DeMotte Architects Connecticut Home by DeMotte Architects Project Images 1 of 10 September 14, 2020 Project Details Project Name Connecticut Home by DeMotte Architects Location GreenwichCT Architect DeMotte Architects Project Types Single Family Project Scope New Construction Project Status Built Year Completed 2017 Style Traditional Size 8,000 ft² Project Description A Colonial home in Greenwich, CT.
The Highway ReversalProvidence Tore Down a Highway. What It Built in Its Place Is a Lesson for American Cities.5 MIN READ
Forgotten MasterpieceThe Most Extraordinary House in Cape Town Is the One Nobody Talks About7 MIN READ
The Price of PracticeArchitects Spend $64,000 Just to Stay Architects. Where Does the Money Go?5 MIN READ