
Project Description
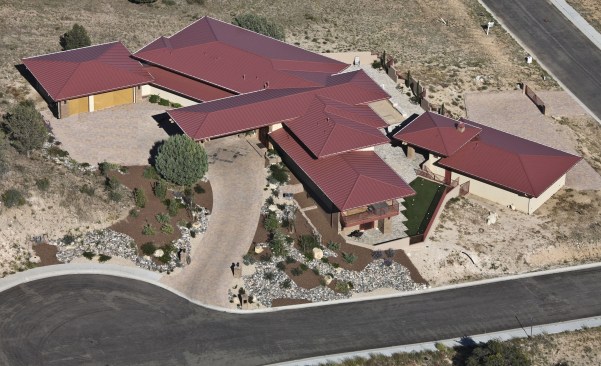
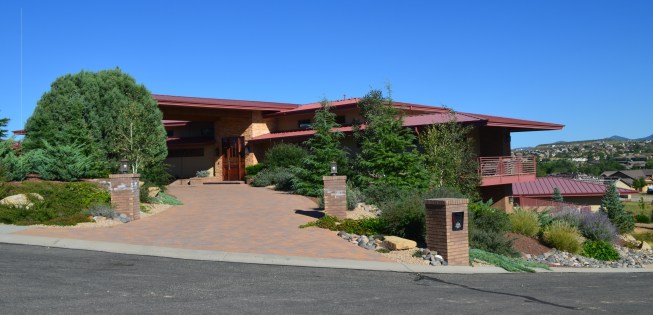
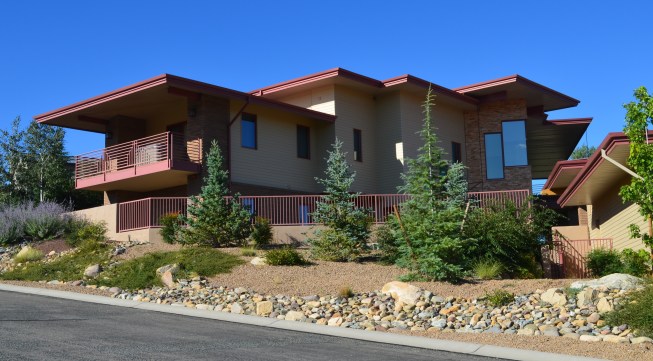
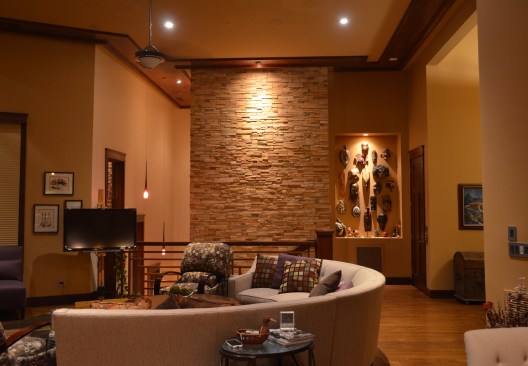
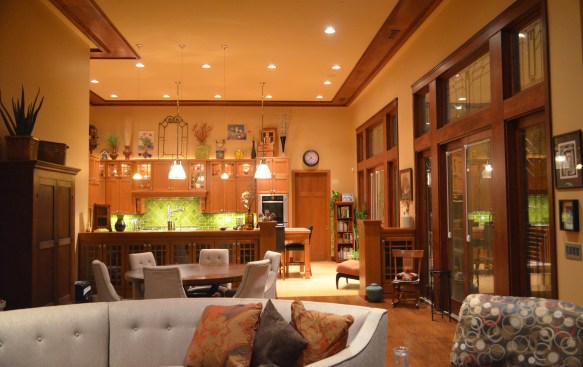
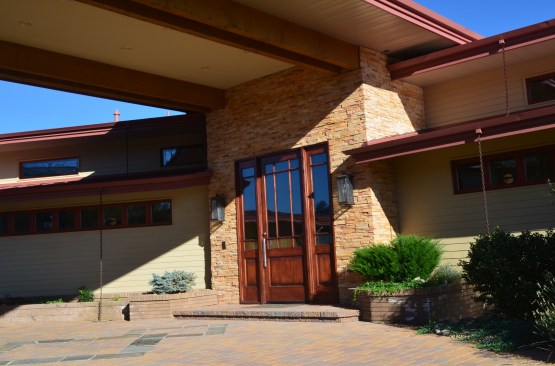
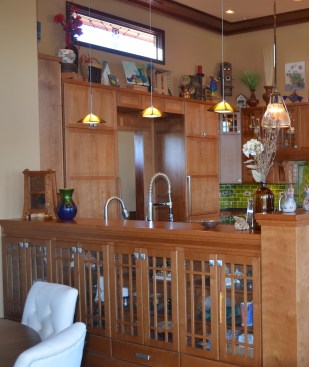
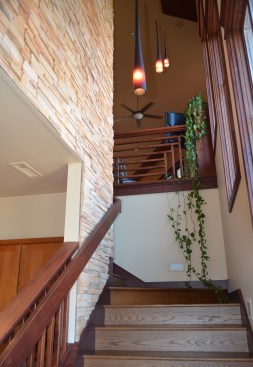
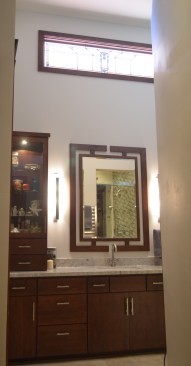
Derik Falwell was commissioned to model the Heatwole Residence after Frank Lloyd Wrights “Prairie Style” home in 2007. The home use Frank Lloyd Wright Art Glass in both the North and South facing openings, and incorporated a 16′ overhanging truss system to cover the 58′ long south facing terrace. The Porte Coacher Entry Roof extended over the South facing Great Room acting as a spine for the home, tying together the East and West wings of the residence. The West facing Master Suite used a 12′ overhanging Hip Roof to shade the Master Suites Whirlpool Terrace.
The residence was constructed by Don Carter, of Carter Builders in 2008.