Jennings Residence

Project Details

Project Name
Jennings Residence
Project Types
Single Family
Shared By
Walter Jennings
Project Status
Built
Year Completed
1992
Size
2,400 ft²

Project Description

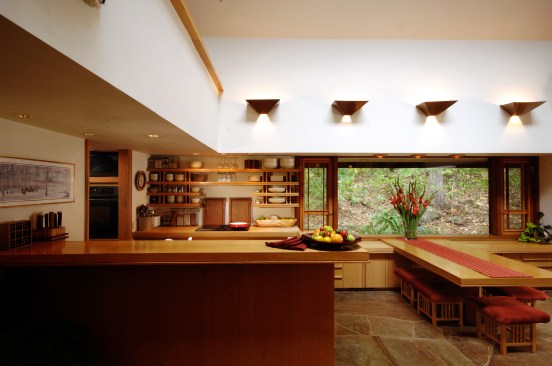
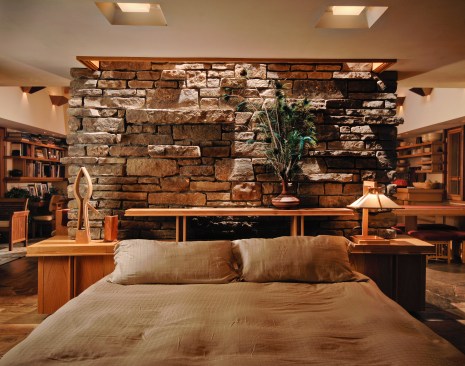
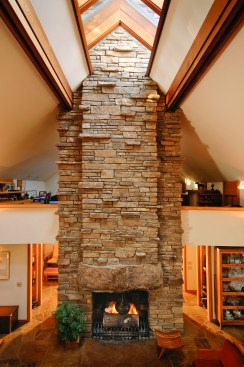
The residence is a 2,400 square foot open plan. Lofts on either side of the living space are accessible via wooden ladders and provide bedroom space as well as storage. The siding is redwood and throughout the main level are flagstone floors with hardwood in the lofts.

Upcoming Events

  • Archtober

    Various venues across NYC

    Register Now
  • Denver Dealmakers

    Denver Marriott South at Park Meadows

    Register Now
  • Accelerate Summit

    Grand Hyatt Deer Valley

    Register Now
All Events