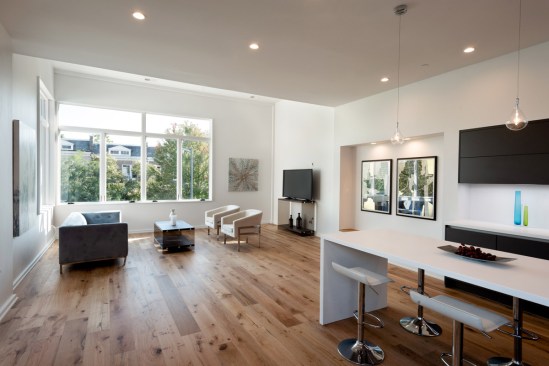
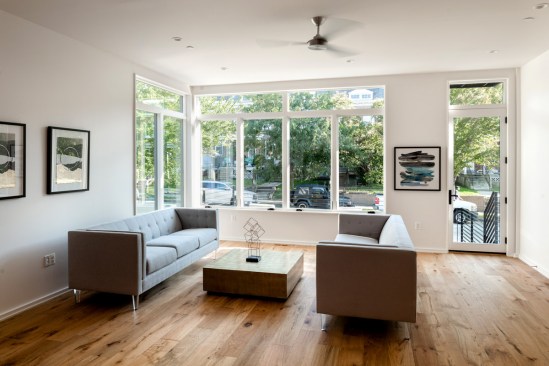
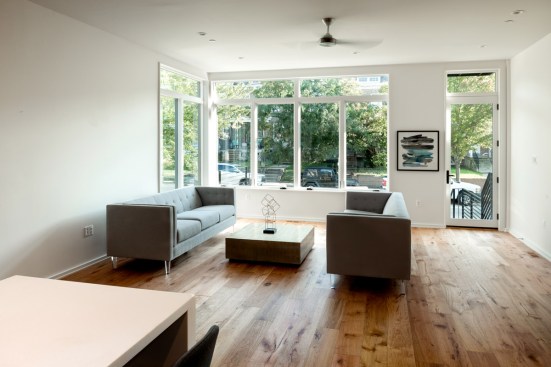
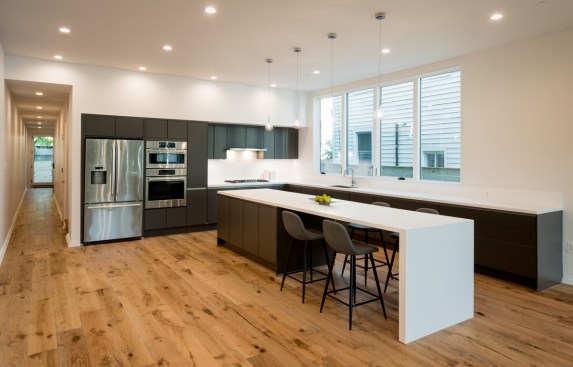
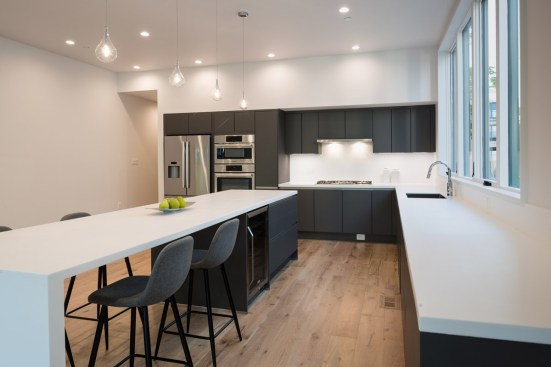
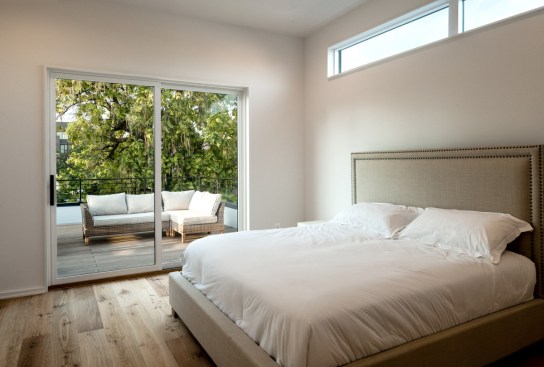
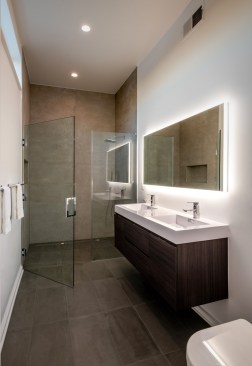
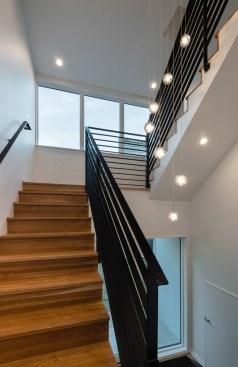
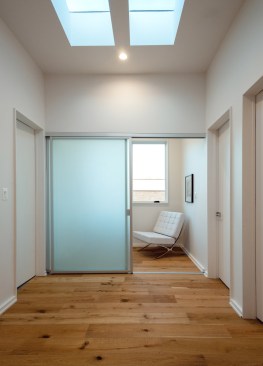
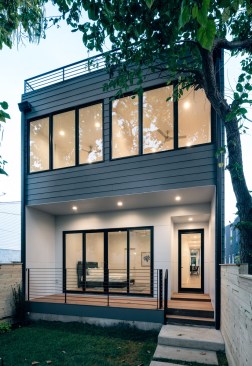
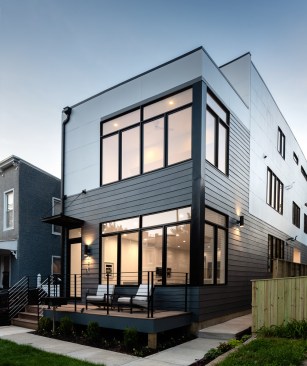
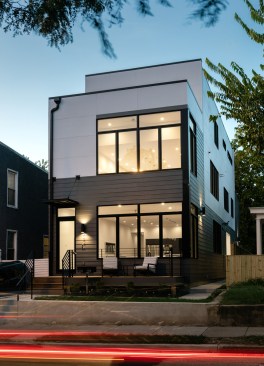
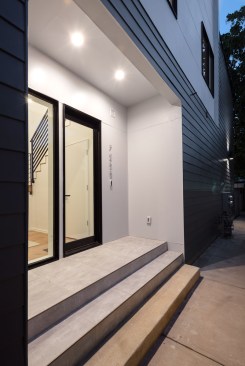
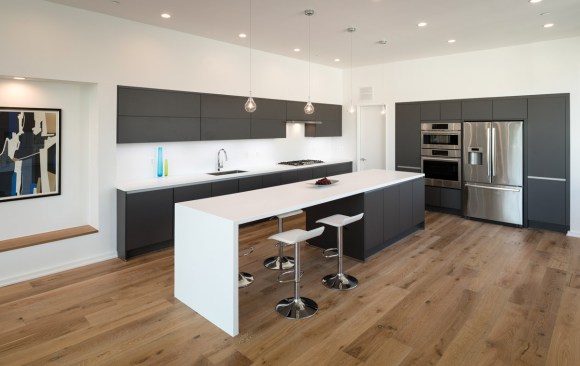
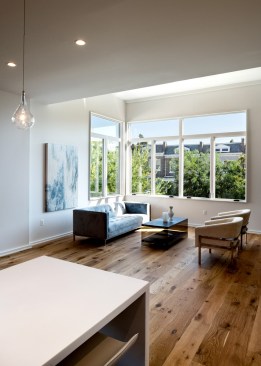
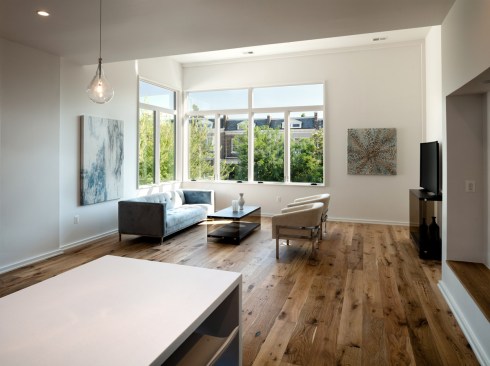
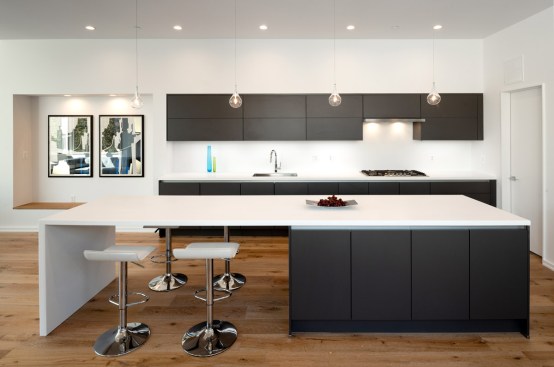
Projects Kenyon St Share Email Article Share on LinkedIn Share on X Share on Facebook Kenyon St KUBE Architecture Kenyon St Project Images 1 of 17 November 1, 2018 Project Details Project Name Kenyon St Location WashingtonDC Architect KUBE Architecture Project Types Single Family Project Scope Addition/ExpansionInteriorsNew ConstructionRenovation/Remodel Shared By rico99 Project Status Built Year Completed 2018 Style Modern TeamPrincipal: Richard Loosle-OrtegaPrincipal: Janet Bloomberg Room or Space Architectural DetailBathBedroomDeckDining RoomEntrywayExteriorsHome OfficeKitchenLiving RoomMudroomOutdoorPatioSpecialty RoomStorage/Closets Project Description KUBE designs home in Washington, D.C.
The Highway ReversalProvidence Tore Down a Highway. What It Built in Its Place Is a Lesson for American Cities.5 MIN READ
Forgotten MasterpieceThe Most Extraordinary House in Cape Town Is the One Nobody Talks About7 MIN READ
The Price of PracticeArchitects Spend $64,000 Just to Stay Architects. Where Does the Money Go?5 MIN READ