
Project Description
New Custom Home
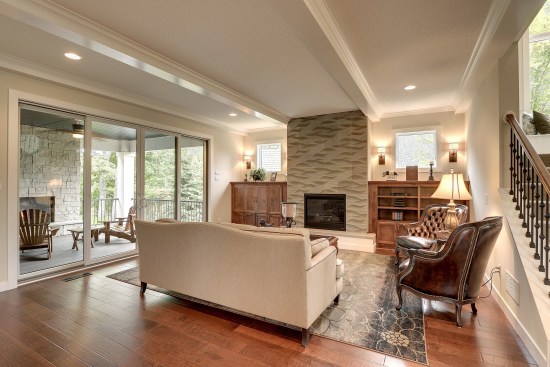
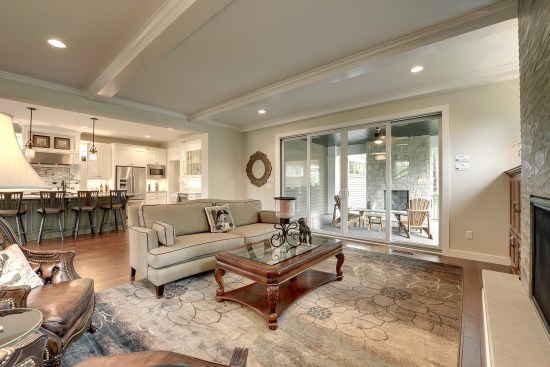
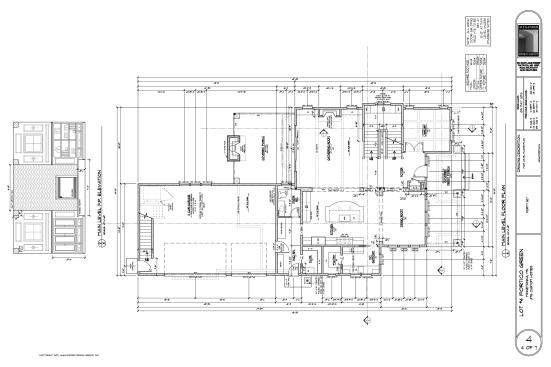
large 12’wide sliding doors to outdoor, fireplace living space
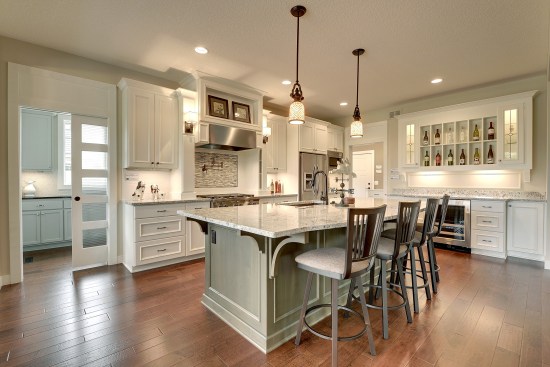
scullery kitchen with pantry
wet bar in kitchen
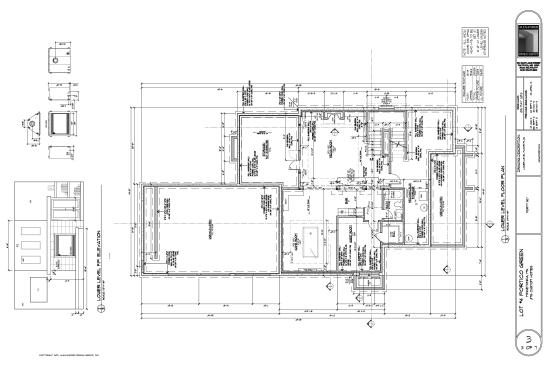
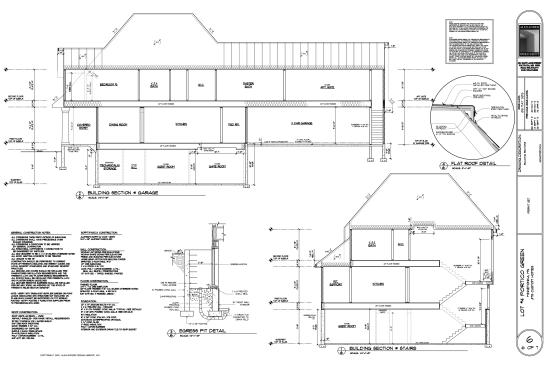
full finished basement with theatre or exercise room
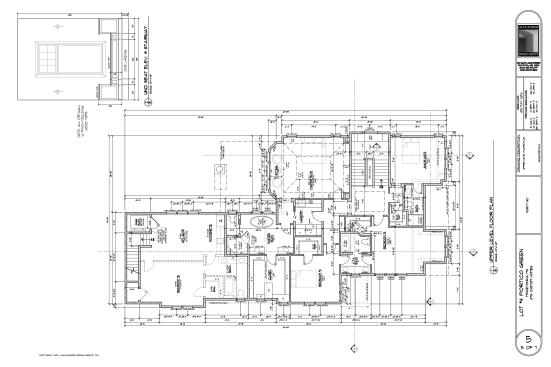
5 bedrooms
future apartment for nanny, mother-in-law suite with elevator
custom, wavy concrete tile on fireplace
custom wine display in main level bar
wide stair way with window seat
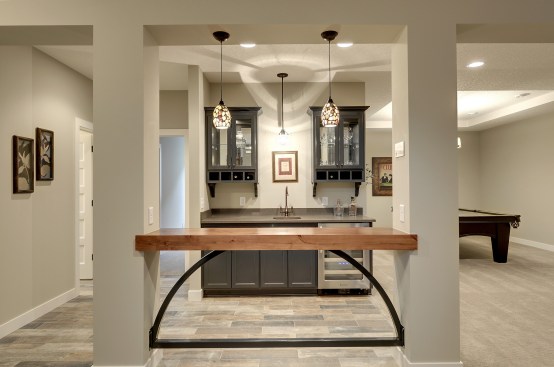
lower level drink bar with custom bent iron support and upper cabinet with mirror-backing
coffered ceiling in library
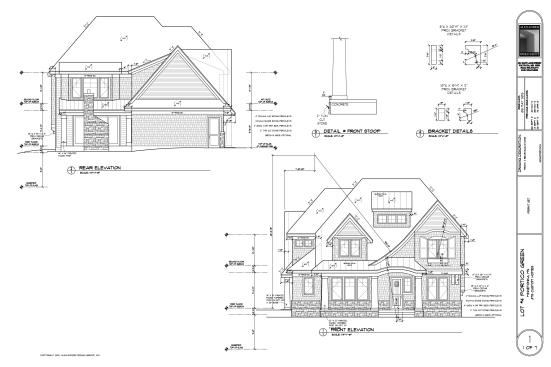
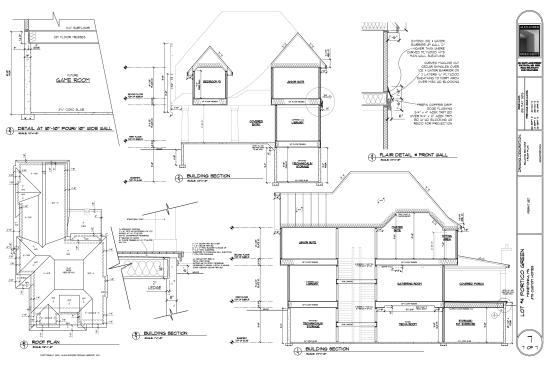
front porch
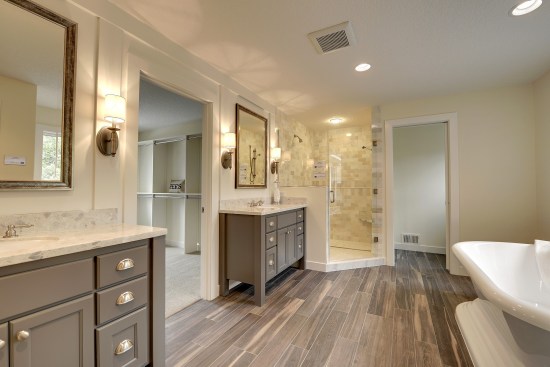
large master suite with free standing tub
dual access laundry room on upper level