Project Description
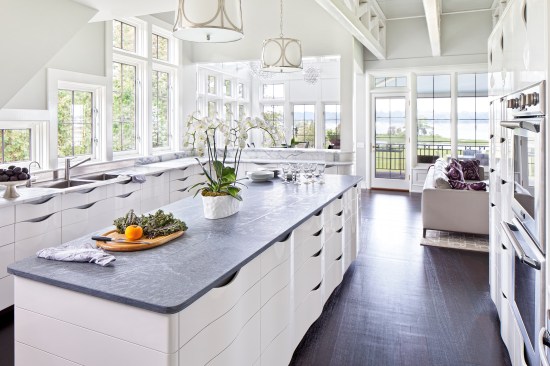
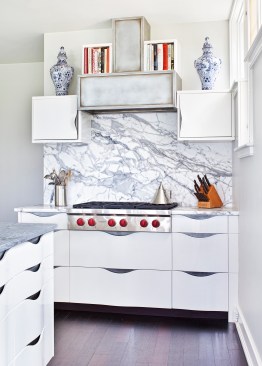
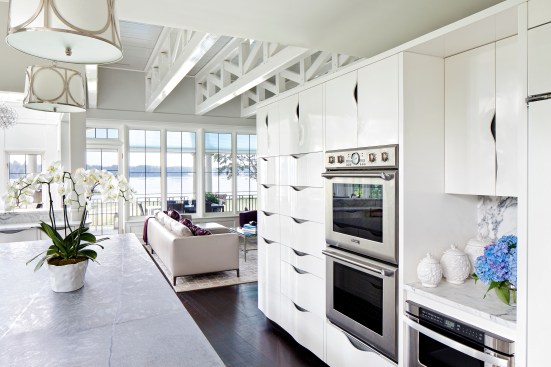
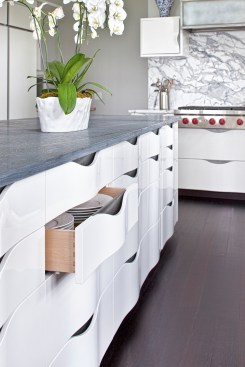
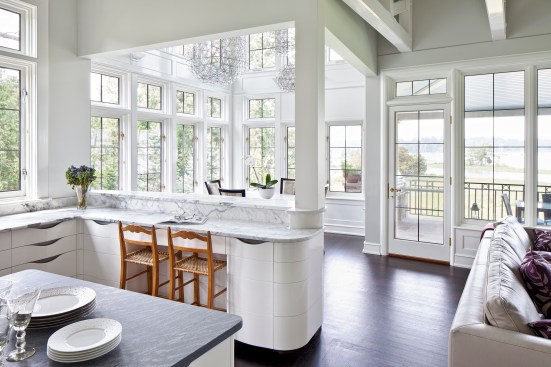
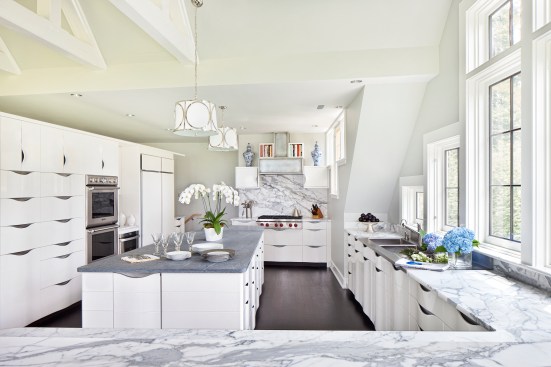
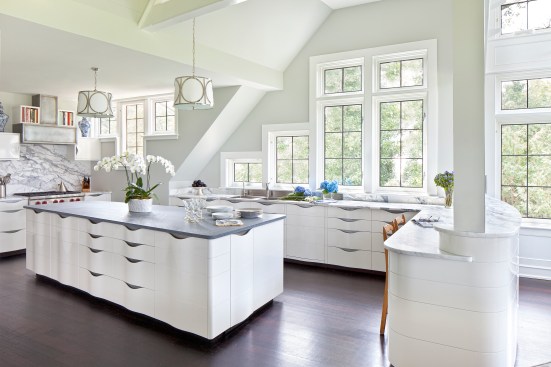
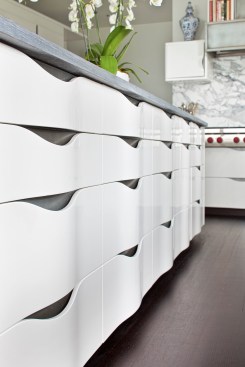
With views of the tidal Mianus River in Riverside, the kitchen, breakfast room and seating space embraces the outdoors. Designed by Architect McKee Patterson, AIA, the kitchen and millwork is highly crafted with its curved drawers not needing pulls. A custom island topped with gray soapstone plays off the darker veins in the back splash’s Calcutta gold marble. Dark brown stained floors balance the glossy white cabinets of anigre wood while a palette of purple in the seating area adds life.
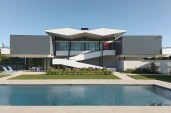
The kitchen complements his new 6,900 square-foot house rooted in the traditional English Arts & Crafts style. Heavy timber trusses, a stone base and big rooflines, coupled with the crafted attention to detail on the interiors, all signal the hallmarks of this style. The property’s sloping grade-change down to the river allowed us to gracefully maximize views by placing spaces — living room, dining room, library and kitchen — on what feels like the ground floor when entering, although all bedrooms are below. A deep porch along the length of the house allows access to the pool and terrace beneath.