
Project Description
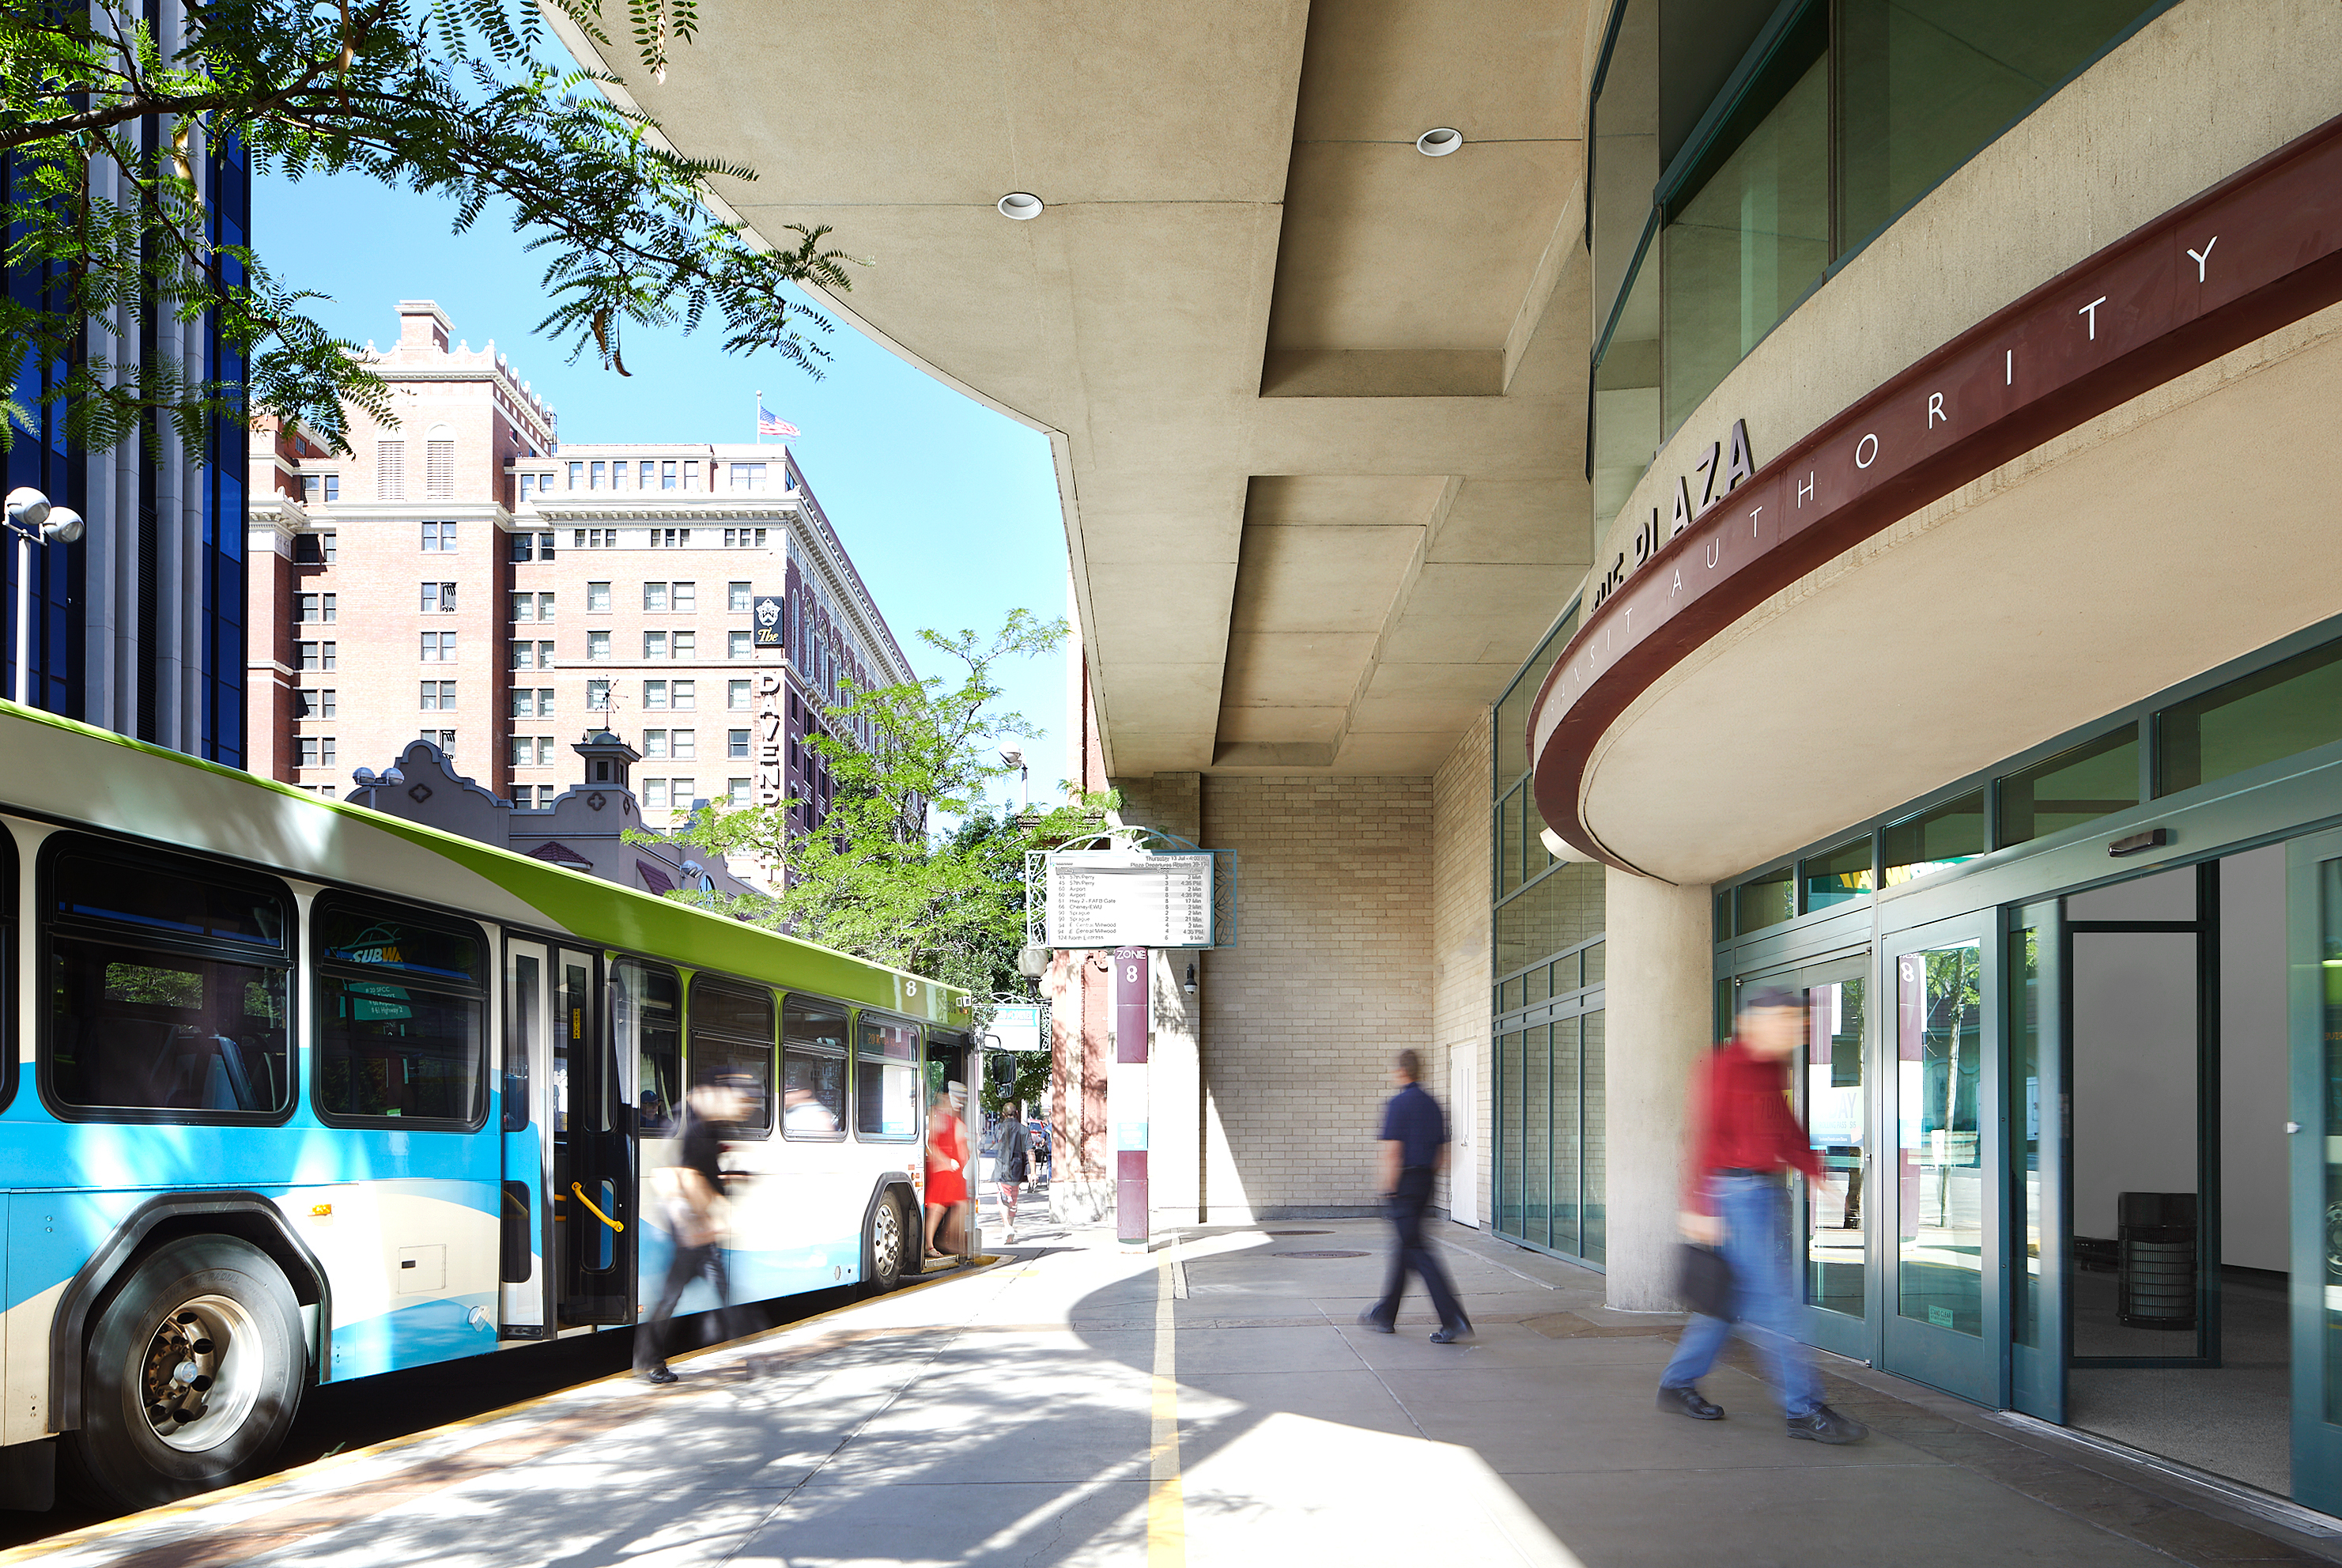
The STA Plaza had been in service for 20 years in the heart of Spokane’s Central Business District. The motivation for undertaking its renovation was to increase ridership and broaden the Plaza’s contribution to creating a dynamic, vital and sustainable Downtown Spokane.
STA and ALSC’s design team collaborated with downtown businesses and organizations including Greater Spokane Incorporated, Downtown Spokane Partnership and Visit Spokane to develop a design that addressed a multitude of goals including:
• Enhance rider services and convenience
• Embrace the needs of all people and abilities
• Improve safety and security
• Reduce sidewalk congestion
• Create a vibrant community hub
• Provide new services for downtown workers