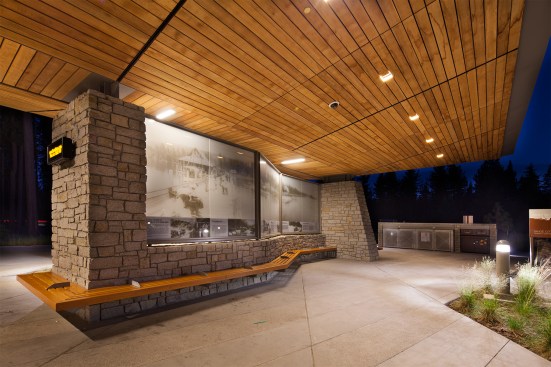
Project Description
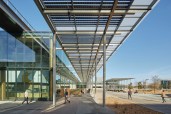
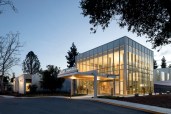
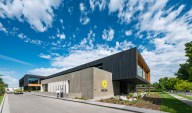
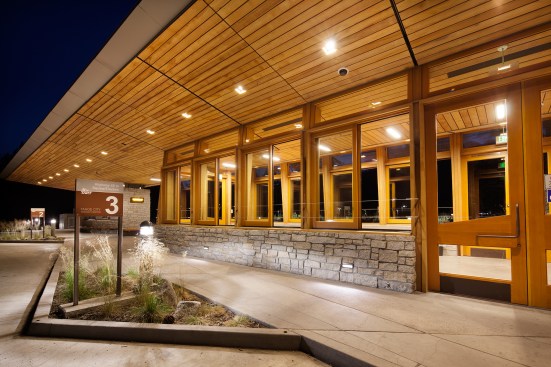
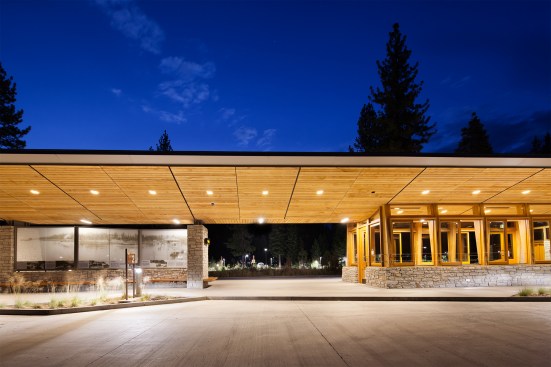
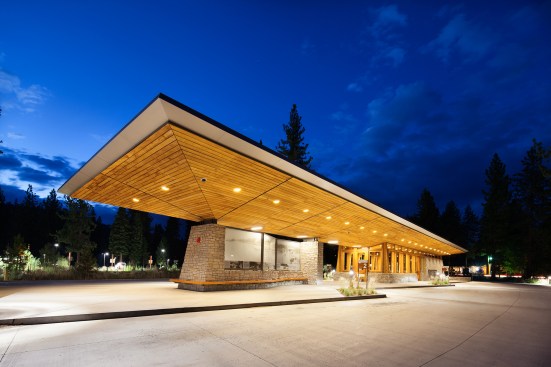
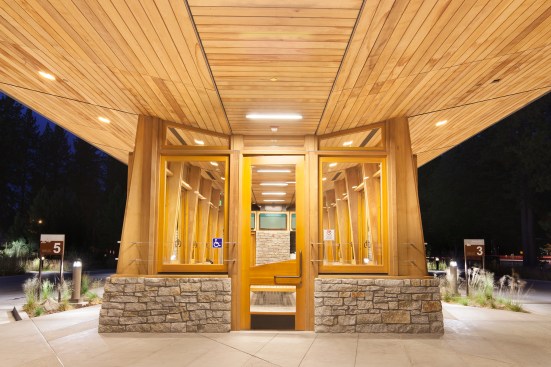
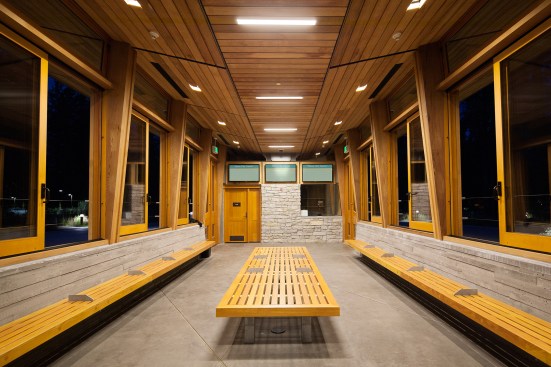
The Tahoe City Transit Center, a stunning representation of modern sustainable design, includes an 1,100sqft facility with indoor and outdoor waiting area and administrative space. The small-footprint structure features native red cedar planking as the roof canopy. Lighting both the interior and exterior is a·light's recessed D3 | accolade3 in 4ft lengths with WISP lens, surface mounted flush to the wood slats, to create the appearance of a recessed fixture.